
22276 Sheffield Court, Farmington Hills, MI 48335
Local realty services provided by:ERA Prime Real Estate Group
22276 Sheffield Court,Farmingtonhills, MI 48335
$529,000
- 4 Beds
- 3 Baths
- 3,660 sq. ft.
- Single family
- Active
Upcoming open houses
- Sun, Aug 1612:00 pm - 03:00 pm
Listed by: desiree bourgeois
Office: redfin corporation
MLS#:81026042591
Source:MI_REALCOMP
Price summary
- Price:$529,000
- Price per sq. ft.:$131.36
- Monthly HOA dues:$33.33
About this home
Welcome to 22276 Sheffield in Farmington Hills. This home offers amazing space and light on a corner lot! Walk in to your large entry way to find a spacious family room with vaulted ceilings and a fireplace, with open-concept sightlines into the large kitchen featuring an island. A sunroom adds flexible living space, and the main level also includes a dedicated office and a dining room for everyday use or entertaining. The primary bedroom features vaulted ceilings and an ensuite bathroom. Downstairs, the basement has been updated and is partially finished, offering a large, versatile area for recreation, storage, or additional living space. Outside, enjoy a large deck, a corner-lot setting, and a circular driveway. Conveniently located near shopping, expressways, and schools.
Contact an agent
Home facts
- Year built:1988
- Listing ID #:81026042591
- Added:3 day(s) ago
- Updated:August 16, 2026 at 10:05 PM
Rooms and interior
- Bedrooms:4
- Total bathrooms:3
- Full bathrooms:2
- Half bathrooms:1
- Rooms Total:13
- Basement Description:Full
- Living area:3,660 sq. ft.
Heating and cooling
- Cooling:Central Air
- Heating:Forced Air, Natural Gas
Structure and exterior
- Roof:Asphalt
- Year built:1988
- Building area:3,660 sq. ft.
- Lot area:0.36 Acres
- Architectural Style:Colonial
- Construction Materials:Brick
- Exterior Features:Deck, Patio
- Foundation Description:Basement
Utilities
- Water:Public
- Sewer:Public Sewer, Storm Drain
Finances and disclosures
- Price:$529,000
- Price per sq. ft.:$131.36
- Tax amount:$10,173
Features and amenities
- Appliances:Cooktop, Dishwasher, Dryer, Oven, Refrigerator, Trash Compactor
- Laundry features:Main Level
- Amenities:Central Vacuum
Parking
- Parking description:Attached, Paved
- Garage spaces:2

New listings near 22276 Sheffield Court
- New
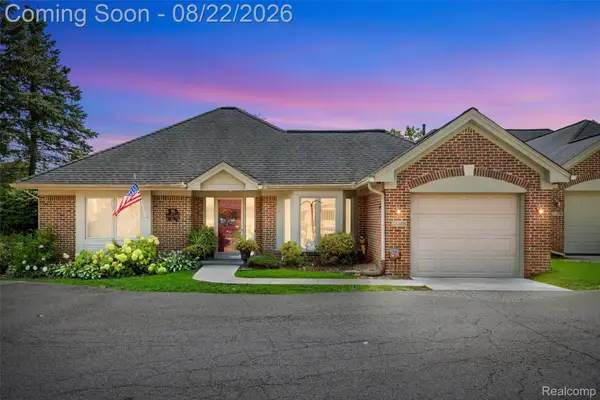 $275,000Active2 beds 2 baths1,426 sq. ft.
21388 Magnolia Court, FarmingtonHills, MI 48336
MLS# 20261065019Listed by: MACFARLAND AND COMPANY REAL ESTATE - New
 $548,888Active4 beds 4 baths3,834 sq. ft.
29309 Sunridge, Farmington, MI 48334
MLS# 20261062606Listed by: BERKSHIRE HATHAWAY HS KEE REALTY FH - New
 $420,000Active3 beds 2 baths1,561 sq. ft.
35095 Bridgeman Street, FarmingtonHills, MI 48335
MLS# 20261064949Listed by: METROPOLITAN GEMS - New
 $384,900Active3 beds 2 baths1,657 sq. ft.
32460 Dunford Street, FarmingtonHills, MI 48334
MLS# 81026042969Listed by: KELLER WILLIAMS METRO - New
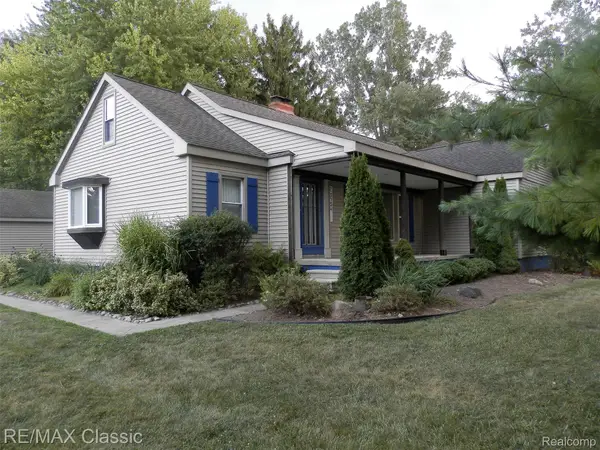 $299,000Active3 beds 2 baths1,518 sq. ft.
23754 Haynes Street, FarmingtonHills, MI 48336
MLS# 20261064093Listed by: RE/MAX CLASSIC - New
 $535,000Active4 beds 3 baths2,763 sq. ft.
25219 Bridlepath Lane, FarmingtonHills, MI 48335
MLS# 20261064135Listed by: @PROPERTIES CHRISTIE'S INT'L R.E. BIRMINGHAM - New
 $370,000Active2 beds 3 baths2,462 sq. ft.
35075 Hillside Drive, Farmington, MI 48335
MLS# 81026042869Listed by: CANNON'S REALTY - Open Sun, 1 to 3pmNew
 $620,000Active4 beds 3 baths4,431 sq. ft.
37125 Fox Glen, FarmingtonHills, MI 48331
MLS# 20261064758Listed by: REAL ESTATE ONE-W BLMFLD - New
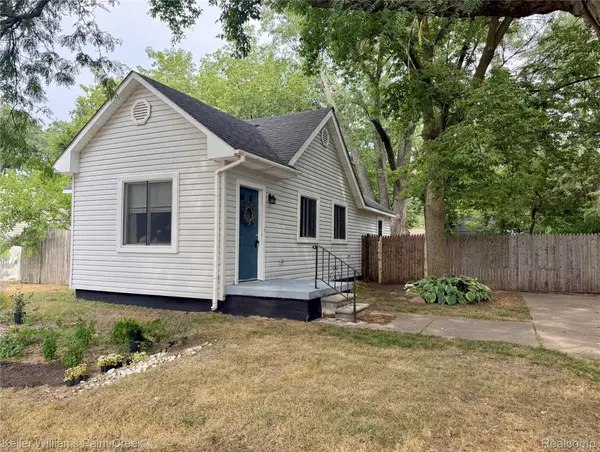 $150,000Active2 beds 1 baths800 sq. ft.
21628 Colgate Street, Farmington, MI 48336
MLS# 20261059229Listed by: KELLER WILLIAMS PAINT CREEK  $350,000Pending2 beds 3 baths2,516 sq. ft.
22100 River Ridge Trail #29, FarmingtonHills, MI 48335
MLS# 20261063825Listed by: KW PROFESSIONALS


Protect your home and budget from life's surprises with an Assurant Home Warranty, backed by a partner that supports you through every step of homeownership. Explore Plans.
© 2023 - 2026 ERA Franchise Systems LLC. All rights reserved. ERA Franchise Systems LLC fully supports the principles of the Fair Housing Act and the Equal Opportunity Act. ERA, ERA Real Estate powered, and their respective logos are registered service marks of ERA Franchise Systems LLC. Each office is independently owned and operated.