
25695 Branchaster Road, Farmington Hills, MI 48336
Local realty services provided by:ERA Prime Real Estate Group
25695 Branchaster Road,Farmingtonhills, MI 48336
$425,000
- 4 Beds
- 3 Baths
- 3,101 sq. ft.
- Single family
- Active
Listed by: mo thweny
Office: real estate one-w blmfld
MLS#:20261067223
Source:MI_REALCOMP
Price summary
- Price:$425,000
- Price per sq. ft.:$137.05
- Monthly HOA dues:$14.58
About this home
Welcome to this beautifully remodeled 4-bedroom, 2.5-bath Colonial in the heart of Farmington Hills! This move-in-ready home offers a thoughtfully updated interior with quality finishes throughout. The brand-new kitchen features new cabinetry, quartz countertops, and a fresh, modern design. All bathrooms have been remodeled with new tile and stylish vanities. Hardwood flooring extends throughout the first and second floors, complemented by new carpet in the family room and all-new lighting throughout the home. Enjoy the convenience of a first-floor laundry and a spacious primary suite with its own private bath. Generously sized bedrooms provide plenty of space for family and guests. The finished basement offers additional living and entertaining space. Additional updates include a newer roof, furnace, and A/C. The 2-car side-entry garage provides excellent convenience and curb appeal. A fantastic opportunity to own a fully remodeled home in a desirable Farmington Hills location!
Contact an agent
Home facts
- Year built:1971
- Subdivision & Development:CHURCHILL ESTATES
- Listing ID #:20261067223
- Added:1 day(s) ago
- Updated:August 22, 2026 at 09:05 PM
Rooms and interior
- Bedrooms:4
- Total bathrooms:3
- Full bathrooms:2
- Half bathrooms:1
- Rooms Total:10
- Basement Description:Finished
- Living area:3,101 sq. ft.
Heating and cooling
- Cooling:Central Air
- Heating:Forced Air, Natural Gas
Structure and exterior
- Year built:1971
- Building area:3,101 sq. ft.
- Lot area:0.26 Acres
- Architectural Style:Colonial
- Construction Materials:Aluminum Siding, Brick
- Foundation Description:Basement, Poured
- Levels:Two
Utilities
- Water:Public
- Sewer:Public Sewer
Finances and disclosures
- Price:$425,000
- Price per sq. ft.:$137.05
- Tax amount:$4,387
Features and amenities
- Appliances:Dishwasher, Disposal, Free Standing Electric Range, Microwave, Stainless Steel Appliances, Wine Refrigerator
Parking
- Parking description:Attached, Direct Access, Side Entrance, Two Car Garage
- Garage spaces:2

New listings near 25695 Branchaster Road
- New
 $324,800Active4 beds 1 baths1,389 sq. ft.
34004 Kirby Street, FarmingtonHills, MI 48335
MLS# 20261066873Listed by: THRIVE REALTY COMPANY 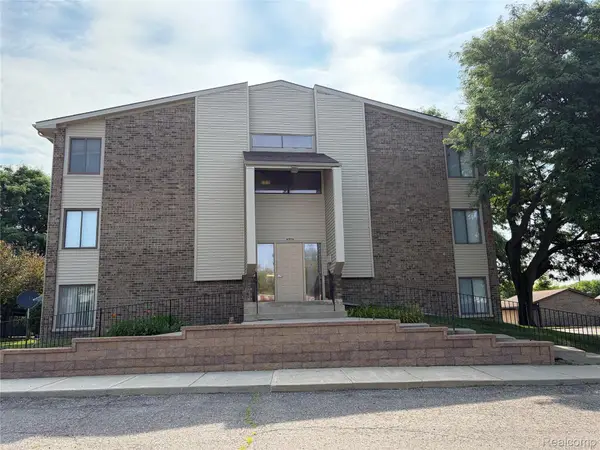 $114,888Active1 beds 1 baths807 sq. ft.
30445 W 14 Mile Road #71, FarmingtonHills, MI 48334
MLS# 20261053458Listed by: BERKSHIRE HATHAWAY HS KEE REALTY FH- New
 $479,900Active4 beds 3 baths3,468 sq. ft.
31115 Tiverton Street, Farmington, MI 48331
MLS# 20261061378Listed by: HOME REALTY PARTNERS - New
 $230,000Active2 beds 2 baths1,334 sq. ft.
31228 Country Bluff, FarmingtonHills, MI 48331
MLS# 20261064446Listed by: GOOD COMPANY - New
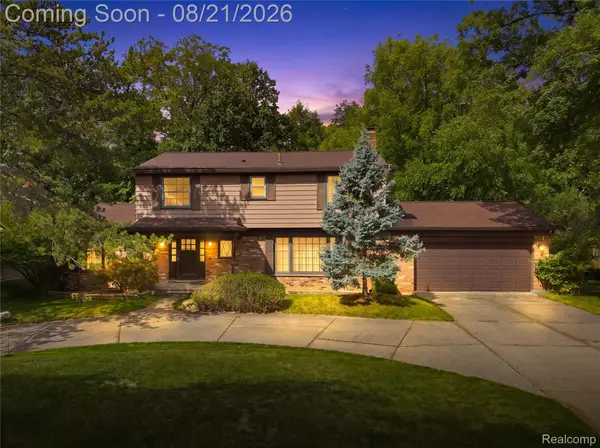 $399,900Active4 beds 4 baths3,180 sq. ft.
25055 Arden Park Drive, FarmingtonHills, MI 48336
MLS# 20261065709Listed by: REAL BROKER, LLC TROY - Open Sat, 11am to 1pmNew
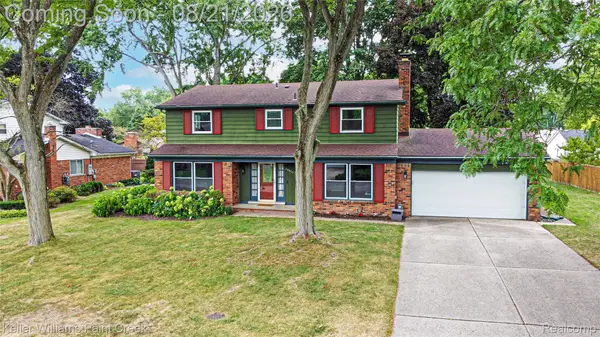 $500,000Active4 beds 3 baths3,244 sq. ft.
29859 Club House Lane, FarmingtonHills, MI 48334
MLS# 20261065872Listed by: KELLER WILLIAMS PAINT CREEK - New
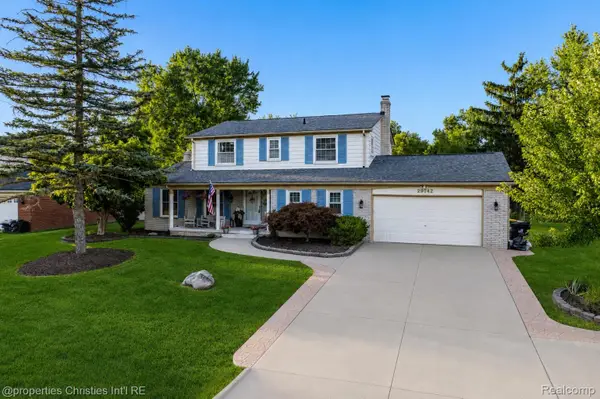 $425,000Active4 beds 4 baths3,136 sq. ft.
29042 Raleigh Road, FarmingtonHills, MI 48336
MLS# 20261066146Listed by: @PROPERTIES CHRISTIE'S INT'L R.E. BIRMINGHAM - New
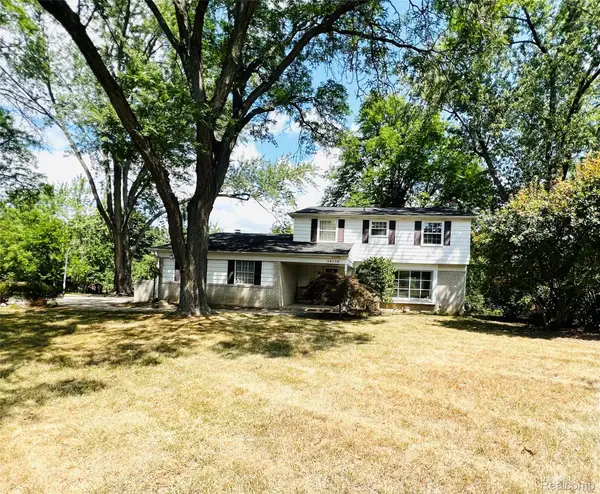 $400,000Active4 beds 3 baths2,609 sq. ft.
38138 Southfarm Court, FarmingtonHills, MI 48167
MLS# 20261066400Listed by: EXP REALTY MAIN - New
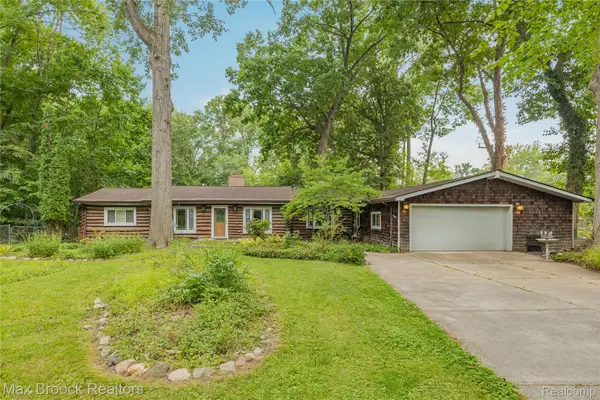 $400,000Active4 beds 2 baths1,989 sq. ft.
29799 Linden Street, FarmingtonHills, MI 48336
MLS# 20261065291Listed by: MAX BROOCK, REALTORS-ROYAL OAK


Protect your home and budget from life's surprises with an Assurant Home Warranty, backed by a partner that supports you through every step of homeownership. Explore Plans.
© 2023 - 2026 ERA Franchise Systems LLC. All rights reserved. ERA Franchise Systems LLC fully supports the principles of the Fair Housing Act and the Equal Opportunity Act. ERA, ERA Real Estate powered, and their respective logos are registered service marks of ERA Franchise Systems LLC. Each office is independently owned and operated.