
26654 Power Rd, Farmington Hills, MI 48334
Local realty services provided by:ERA Prime Real Estate Group
26654 Power Rd,Farmingtonhills, MI 48334
$1,650,000
- 4 Beds
- 4 Baths
- 3,025 sq. ft.
- Single family
- Active
Listed by: gregory morad
Office: gem realty & development
MLS#:20261050448
Source:MI_REALCOMP
Price summary
- Price:$1,650,000
- Price per sq. ft.:$545.45
About this home
***Land available for sale for $349,900.
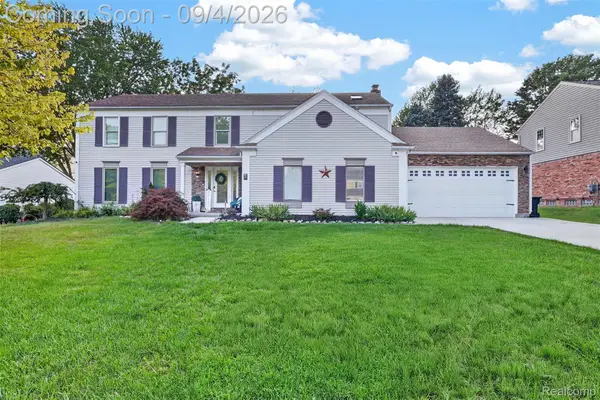
Thoughtfully designed custom new construction by Mike Miller Building Company on a beautiful 5.5+ private acre homesite in Farmington Hills. Recognized for quality craftsmanship, timeless architecture, and premium materials, Mike Miller homes are built with lasting value and everyday livability in mind. The home shown is a suggestion of what could be built, while buyers have the flexibility to customize the design, floor plan, finishes, and features to suit their preferences. This proposed residence offers approximately 3,015 square feet of well-planned living space featuring an semi open-concept layout with a spacious great room with gas fireplace, gourmet island kitchen, dining area, 10-foot ceilings throughout the main level, and expansive windows overlooking the property. The first-floor primary suite includes a spacious walk-in closet and a well-appointed bath with dual vanities, freestanding soaking tub, and oversized shower. A private office, walk-in pantry, mudroom, powder room, and first-floor laundry add everyday convenience. The second level offers three generously sized bedrooms, a Jack-and-Jill bath, an additional full bath, loft, and unfinished bonus storage space. A full basement and oversized three-car attached garage provide excellent storage and future finishing potential. An optional covered lanai, available at an additional cost, expands the outdoor living space with a vaulted wood ceiling, stone fireplace, and generous areas for relaxing and entertaining. Enjoy the privacy and space of more than 5.5 acres while remaining just minutes from shopping, dining, parks, golf courses, and major expressways. This is an opportunity to create a truly custom home while benefiting from the experience, craftsmanship, and attention to detail that define Mike Miller Building Company....
Contact an agent
Home facts
- Year built:2026
- Listing ID #:20261050448
- Added:54 day(s) ago
- Updated:September 06, 2026 at 10:02 AM
Rooms and interior
- Bedrooms:4
- Total bathrooms:4
- Full bathrooms:3
- Half bathrooms:1
- Rooms Total:9
- Basement Description:Unfinished
- Living area:3,025 sq. ft.
Heating and cooling
- Cooling:Central Air
- Heating:Forced Air, Natural Gas
Structure and exterior
- Year built:2026
- Building area:3,025 sq. ft.
- Lot area:5.5 Acres
- Lot Features:Irregular Lot
- Architectural Style:Cape Cod
- Foundation Description:Basement, Poured
- Levels:Two
Utilities
- Water:Well
- Sewer:Septic Tank
Finances and disclosures
- Price:$1,650,000
- Price per sq. ft.:$545.45
- Tax amount:$3,443
Features and amenities
- Appliances:Dishwasher, Disposal, Exhaust Fan, Free Standing Gas Range, Free Standing Refrigerator, Humidifier, Microwave, Range Hood
Parking
- Parking description:Attached, Three Car Garage
- Garage spaces:3

New listings near 26654 Power Rd
- New
 $530,000Active4 beds 3 baths3,666 sq. ft.
21542 Beauford Court, Northville, MI 48167
MLS# 81026047312Listed by: KW ADVANTAGE - New
 $389,900Active4 beds 3 baths2,204 sq. ft.
30066 Woodbrook ST, FarmingtonHills, MI 48334
MLS# 58050220928Listed by: KELLER WILLIAMS REALTY LAKESIDE - New
 $595,000Active3 beds 3 baths2,804 sq. ft.
37270 Chesapeake Road, FarmingtonHills, MI 48335
MLS# 20261068174Listed by: KW SHOWCASE REALTY - New
 $1,499,999Active5 beds 5 baths4,022 sq. ft.
28834 Wintergreen, FarmingtonHills, MI 48331
MLS# 20261071254Listed by: RE/MAX NEW TREND - New
 $349,900Active3 beds 2 baths1,795 sq. ft.
26261 La Muera Street, Farmington, MI 48334
MLS# 20261071484Listed by: AVENUE GROUP HOMES, LLC - New
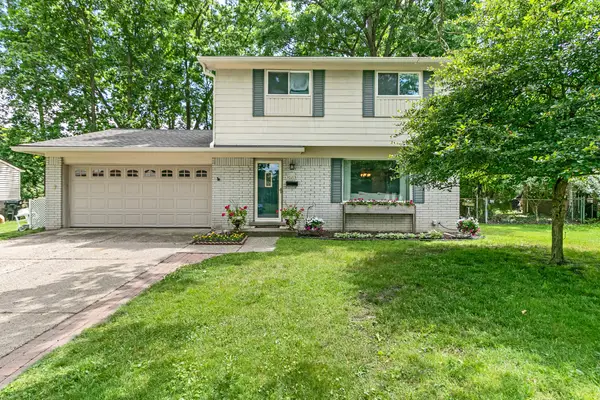 $329,500Active4 beds 2 baths1,494 sq. ft.
30215 Stockton Avenue, FarmingtonHills, MI 48336
MLS# 81026047205Listed by: BROOKSTONE, REALTORS(R) - Open Fri, 3 to 7pmNew
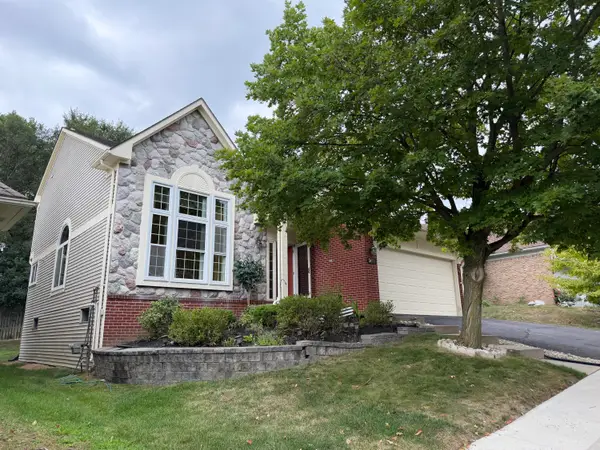 $460,000Active4 beds 4 baths3,086 sq. ft.
34763 Pickford Drive, FarmingtonHills, MI 48335
MLS# 81026047096Listed by: SIMPLE FEE LISTINGS - Open Sun, 12 to 2pmNew
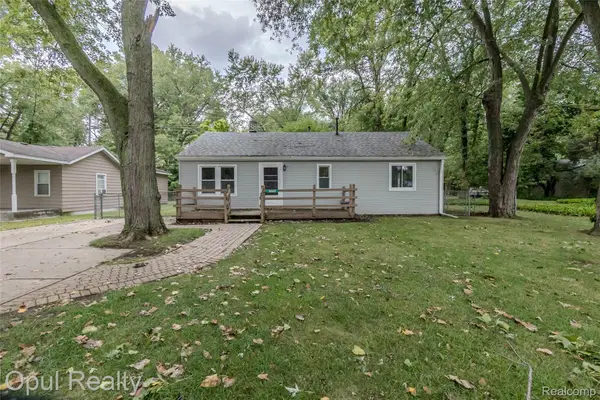 $209,900Active3 beds 1 baths912 sq. ft.
20823 Hugo Street, FarmingtonHills, MI 48336
MLS# 20261070961Listed by: OPUL REALTY - New
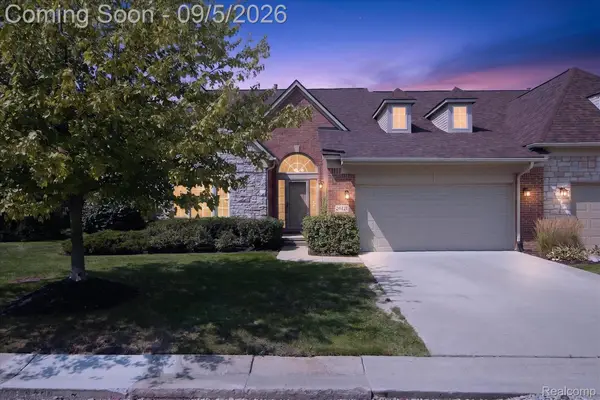 $569,900Active2 beds 2 baths2,087 sq. ft.
26121 Valhalla Drive, FarmingtonHills, MI 48331
MLS# 20261071198Listed by: A SMART MOVE REALTY - New
 $575,000Active4 beds 3 baths3,706 sq. ft.
37967 W Meadowhill Drive, Northville, MI 48167
MLS# 20261066047Listed by: WOODWARD SQUARE REALTY, LLC


Protect your home and budget from life's surprises with an Assurant Home Warranty, backed by a partner that supports you through every step of homeownership. Explore Plans.
© 2023 - 2026 ERA Franchise Systems LLC. All rights reserved. ERA Franchise Systems LLC fully supports the principles of the Fair Housing Act and the Equal Opportunity Act. ERA, ERA Real Estate powered, and their respective logos are registered service marks of ERA Franchise Systems LLC. Each office is independently owned and operated.