
28575 Danvers Court, Farmington Hills, MI 48334
Local realty services provided by:ERA Prime Real Estate Group
28575 Danvers Court,Farmingtonhills, MI 48334
$1,499,000
- 4 Beds
- 6 Baths
- 6,152 sq. ft.
- Single family
- Active
Listed by: dan a gutfreund, cathy lochirco
Office: signature sotheby's international realty bham
MLS#:20261063535
Source:MI_REALCOMP
Price summary
- Price:$1,499,000
- Price per sq. ft.:$243.66
- Monthly HOA dues:$20.83
About this home
A landscape shaped by water sets the tone for this sprawling contemporary-style Colonial, set on 3.52 serene acres with a koi pond and the Rouge River forming a striking natural backdrop. Inside, more than 4,552 sqft unfolds across a generous floor plan with 4 bedrooms and 5.1 bathrooms. A sweeping marble-floored foyer introduces an expansive interior where soaring ceilings, abundant natural light, and views of the surrounding grounds create a dramatic sense of scale. The island kitchen is designed for both everyday living and entertaining, featuring granite countertops, radiant-heated flooring, counter seating, an induction range, premium appliances, pot filler, and walk-in pantry. A wet bar positioned between the kitchen and eat-in area adds a beverage refrigerator, sink, and dishwasher, while the adjoining dining room is enhanced by built-ins and broad windows overlooking the property. Hardwood flooring, volume ceilings, and walls of windows define the living room, with a window-wrapped four-season room and spiral staircase extending the main living spaces. The primary suite offers a refined private retreat with a spacious flex area with a fireplace, walk-in closet, and spa-like bath complete with dual vanity, walk-in steam shower, and soaking tub. The finished basement continues the home’s entertaining focus with a second wet bar, gym/flex room, additional half bath, and a temperature-controlled wine cellar with capacity for more than 1,200 bottles. Outside, mature trees and fountain-fed ponds create a private Michigan retreat, complemented by winding gardens, a custom bridge and a secluded backyard gazebo. A paver patio with built-in BBQ, grounds-wide speakers and pergola enrich the setting. Two laundry rooms, zoned HVAC, a generator and heated three-car garage complete the estate....
Contact an agent
Home facts
- Year built:1978
- Subdivision & Development:SUPRVRS 9 - FARMINGTON CTY
- Listing ID #:20261063535
- Added:1 day(s) ago
- Updated:August 26, 2026 at 04:13 PM
Rooms and interior
- Bedrooms:4
- Total bathrooms:6
- Full bathrooms:5
- Half bathrooms:1
- Rooms Total:14
- Basement Description:Finished
- Living area:6,152 sq. ft.
Heating and cooling
- Cooling:Ceiling Fans, Central Air
- Heating:Forced Air, Natural Gas, Zoned
Structure and exterior
- Year built:1978
- Building area:6,152 sq. ft.
- Lot area:3.52 Acres
- Lot Features:Wooded
- Architectural Style:Colonial, Contemporary
- Construction Materials:Brick, Vinyl Siding
- Exterior Features:Gutter Guard System, Lighting, Patio, Porch
- Foundation Description:Basement, Poured
- Levels:Two
Utilities
- Water:Public
- Sewer:Public Sewer
Finances and disclosures
- Price:$1,499,000
- Price per sq. ft.:$243.66
- Tax amount:$19,455
Features and amenities
- Appliances:Built-In Electric Oven, Built-In Refrigerator, Dishwasher, Dryer, Induction Cooktop, Microwave, Range Hood, Washer
- Laundry features:Laundry Room
- Amenities:Central Vacuum, Entrance Foyer, Sound System, Wet Bar
Parking
- Parking description:Attached, Direct Access, Heated Garage, Side Entrance, Three Car Garage
- Garage spaces:3

New listings near 28575 Danvers Court
- New
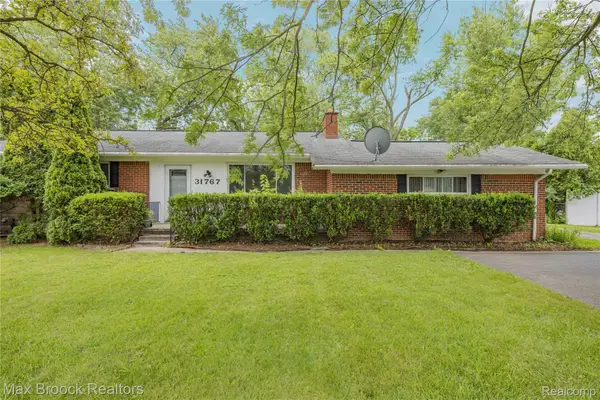 $319,900Active3 beds 2 baths2,520 sq. ft.
31767 W 13 Mile Road, Farmington, MI 48334
MLS# 20261068485Listed by: MAX BROOCK REALTORS - Open Sat, 1:30 to 3pmNew
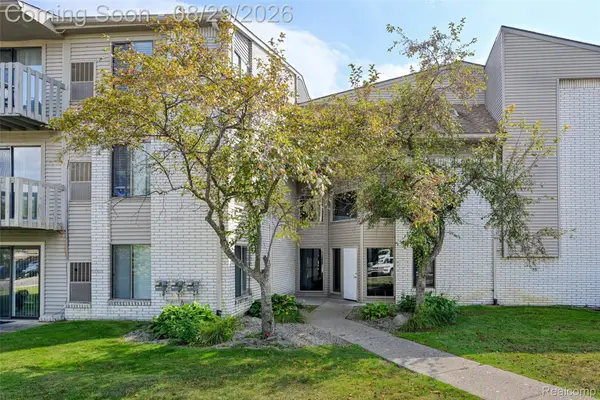 $110,000Active1 beds 1 baths691 sq. ft.
32013 W 12 Mile Road, FarmingtonHills, MI 48334
MLS# 20261066317Listed by: EXP REALTY THE PERNA TEAM - Open Sat, 12 to 2pmNew
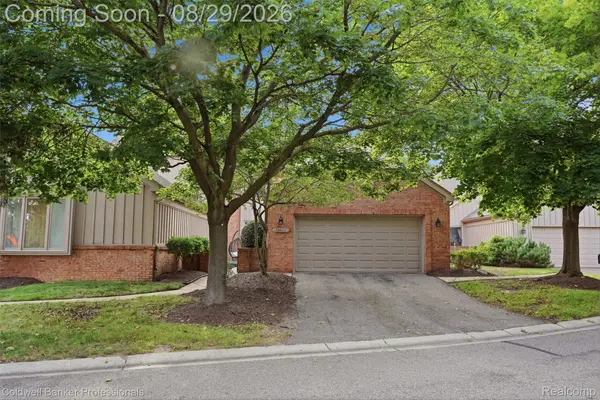 $380,000Active2 beds 3 baths1,819 sq. ft.
28625 Auburn Court, FarmingtonHills, MI 48331
MLS# 20261060317Listed by: COLDWELL BANKER PROFESSIONALS-BIRM - New
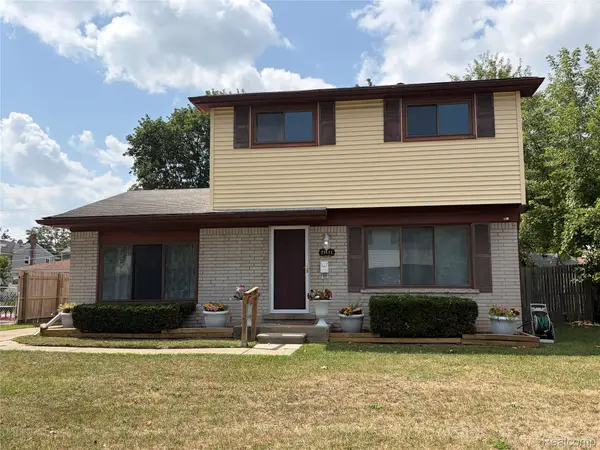 $317,000Active3 beds 3 baths2,574 sq. ft.
23101 Purdue Avenue, FarmingtonHills, MI 48336
MLS# 20261067459Listed by: RUSH REALTY - New
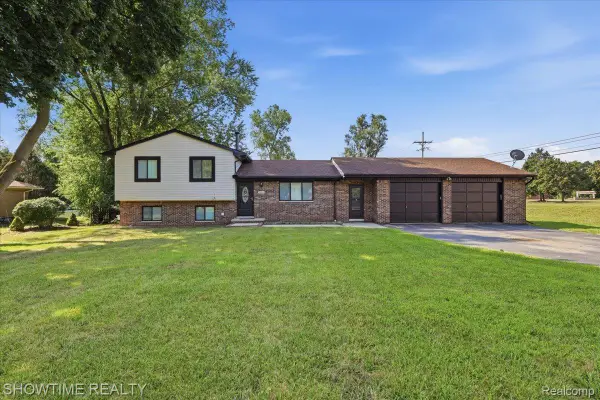 $369,900Active3 beds 2 baths1,624 sq. ft.
29255 Utley Road, FarmingtonHills, MI 48334
MLS# 20261067605Listed by: SHOWTIME REALTY - Open Sat, 4 to 6pmNew
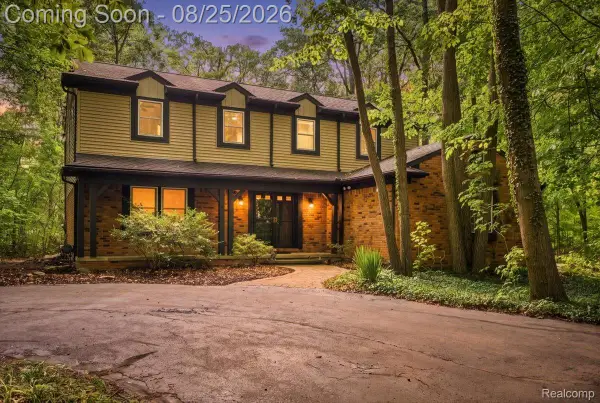 $514,900Active4 beds 3 baths2,413 sq. ft.
30249 Westgate Road, FarmingtonHills, MI 48334
MLS# 20261067803Listed by: KW DOMAIN - New
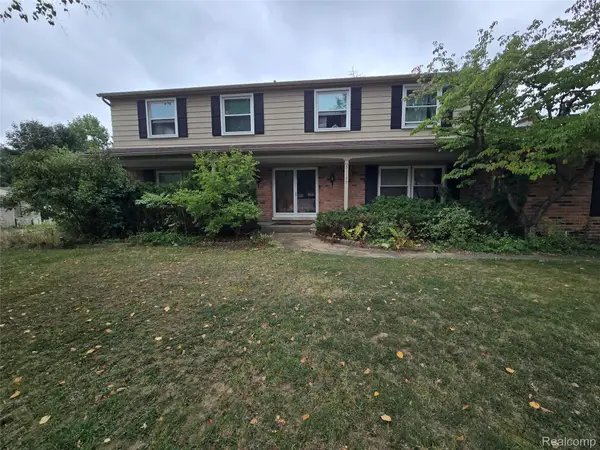 $434,999Active5 beds 3 baths2,931 sq. ft.
31129 Sturbridge Street, FarmingtonHills, MI 48331
MLS# 20261067811Listed by: MODERN WAY REALTY LLC - New
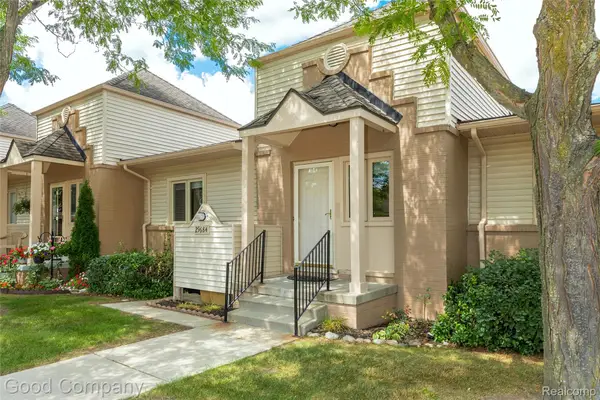 $205,000Active2 beds 2 baths1,008 sq. ft.
29684 Olympia Court, FarmingtonHills, MI 48336
MLS# 20261064961Listed by: GOOD COMPANY - New
 $359,000Active3 beds 2 baths2,175 sq. ft.
27832 Kendallwood Drive, Farmington Hills, MI 48334
MLS# 298715Listed by: CENTURY 21 AFFILIATED


Protect your home and budget from life's surprises with an Assurant Home Warranty, backed by a partner that supports you through every step of homeownership. Explore Plans.
© 2023 - 2026 ERA Franchise Systems LLC. All rights reserved. ERA Franchise Systems LLC fully supports the principles of the Fair Housing Act and the Equal Opportunity Act. ERA, ERA Real Estate powered, and their respective logos are registered service marks of ERA Franchise Systems LLC. Each office is independently owned and operated.