
30070 W 12 Mile RD # 127, Farmington Hills, MI 48334
Local realty services provided by:ERA Prime Real Estate Group
30070 W 12 Mile RD # 127,Farmingtonhills, MI 48334
$112,500
- 1 Beds
- 1 Baths
- 725 sq. ft.
- Single family
- Active
Listed by: amber goodwin
Office: exp realty main
MLS#:20261083222
Source:MI_REALCOMP
Price summary
- Price:$112,500
- Price per sq. ft.:$155.17
- Monthly HOA dues:$190
About this home
Affordable, low-maintenance living in the heart of Farmington Hills! This 1-bedroom, 1-bath end-unit condo sits just a half flight of stairs up and is freshly painted and professionally cleaned, ready for its next owner. The large bedroom features a walk-in closet, and the spacious bathroom includes a newer tub and toilet. You’ll also find in-unit laundry, ample closet space, and a private balcony for relaxing outdoors. An assigned carport keeps your car protected year-round, and there is additional overflow parking near the unit. The HOA covers the pool, tennis and basketball courts, grounds maintenance, structure maintenance, snow removal, trash, water, and sewer. The location is ideal, on 12 Mile between Orchard Lake and Middlebelt, close to an abundance of coffee and dining options, shopping, The Hawk - Farmington Hills Community Center, and I-696. This condo offers an opportunity to own for what many pay in rent. Schedule your showing today!
Contact an agent
Home facts
- Year built:1981
- Subdivision & Development:TWELFTH ESTATE OCCPN 270
- Listing ID #:20261083222
- Added:6 day(s) ago
- Updated:October 28, 2026 at 10:09 AM
Rooms and interior
- Bedrooms:1
- Total bathrooms:1
- Full bathrooms:1
- Rooms Total:4
- Living area:725 sq. ft.
Heating and cooling
- Cooling:Central Air
- Heating:Forced Air, Natural Gas
Structure and exterior
- Roof:Asphalt
- Year built:1981
- Building area:725 sq. ft.
- Architectural Style:End Unit, Raised Ranch
- Construction Materials:Aluminum Siding, Brick
- Exterior Features:Balcony, Basketball Court, Breezeway, Covered, Deck, Tennis Courts
- Foundation Description:Slab
- Levels:One Story Up
Utilities
- Water:Public
- Sewer:Public Sewer
Finances and disclosures
- Price:$112,500
- Price per sq. ft.:$155.17
- Tax amount:$1,033
Features and amenities
- Appliances:Dishwasher, Disposal, Dryer, Exhaust Fan, Free Standing Electric Range, Free Standing Refrigerator, Washer
- Laundry features:In Unit
- Pool features:Community, In Ground, Outdoor Pool
Parking
- Parking description:Carport, No Garage

New listings near 30070 W 12 Mile RD # 127
- New
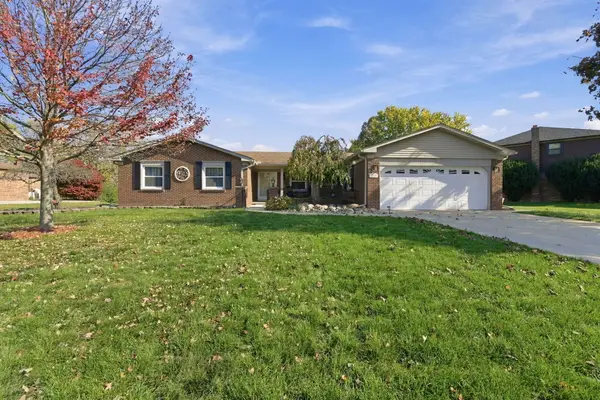 $449,900Active3 beds 3 baths1,848 sq. ft.
22494 Vacri Lane, FarmingtonHills, MI 48335
MLS# 81026057150Listed by: REMERICA HOMETOWN ONE - Open Sat, 12 to 2pmNew
 $1,399,000Active6 beds 5 baths6,033 sq. ft.
21365 Goldsmith ST, FarmingtonHills, MI 48335
MLS# 20261083623Listed by: KW DOMAIN - New
 $564,900Active4 beds 4 baths3,486 sq. ft.
24500 Ridgeview DR, FarmingtonHills, MI 48336
MLS# 20261086890Listed by: CENTURY 21 PROFESSIONALS TROY - Open Sun, 1 to 3pmNew
 $274,900Active3 beds 2 baths1,404 sq. ft.
33529 Rhonswood Street, FarmingtonHills, MI 48335
MLS# 20261075344Listed by: FONTAINE REAL ESTATE GROUP - New
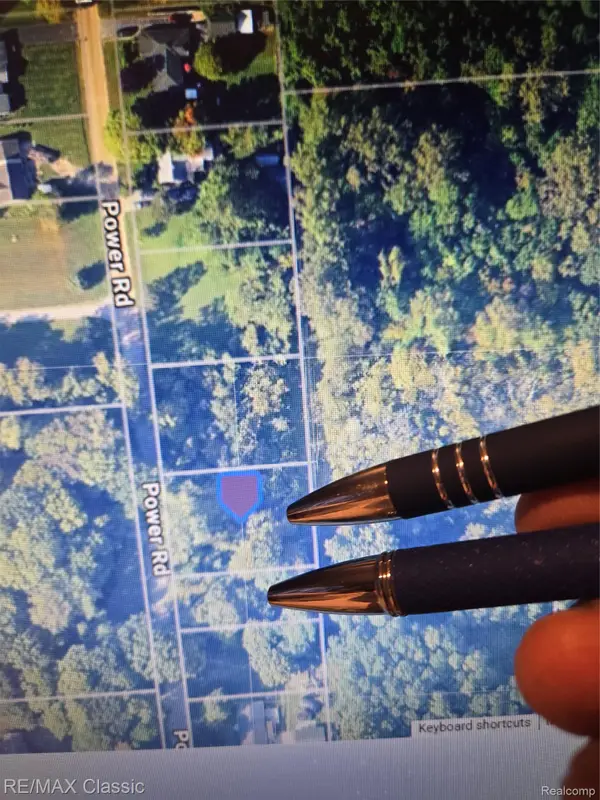 $49,900Active0.59 Acres
Lot #174 and #175 Power ST, FarmingtonHills, MI 48331
MLS# 20261070473Listed by: RE/MAX CLASSIC - New
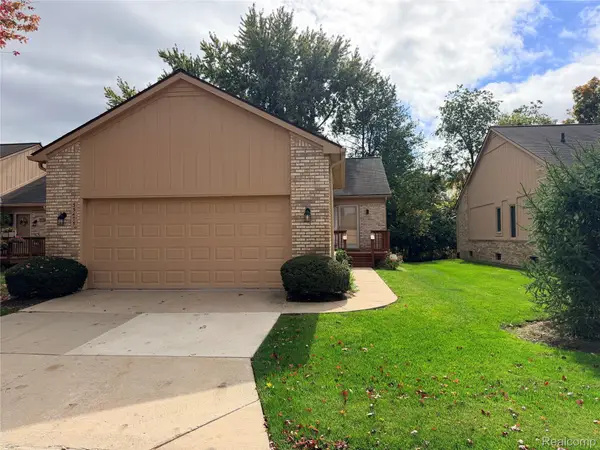 $329,900Active2 beds 3 baths2,750 sq. ft.
35475 Lone Pine LN, FarmingtonHills, MI 48335
MLS# 20261083874Listed by: NEXTHOME STATEWIDE REAL ESTATE - New
 $479,000Active3 beds 3 baths3,136 sq. ft.
24606 Ridgeview DR, FarmingtonHills, MI 48336
MLS# 20261086593Listed by: SIGNATURE SOTHEBY'S INTERNATIONAL REALTY BHAM - New
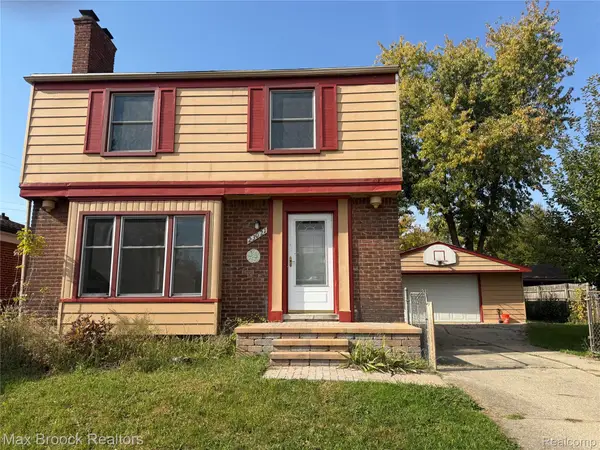 $250,000Active3 beds 2 baths1,225 sq. ft.
23021 Tulane AVE, FarmingtonHills, MI 48336
MLS# 20261086641Listed by: MAX BROOCK, REALTORS-BLOOMFIELD HILLS - New
 $589,900Active5 beds 4 baths4,272 sq. ft.
25458 Witherspoon ST, FarmingtonHills, MI 48335
MLS# 20261086483Listed by: RE/MAX NEW TREND - New
 $420,000Active3 beds 3 baths2,702 sq. ft.
34985 Valley Forge DR, FarmingtonHills, MI 48331
MLS# 20261086498Listed by: MAX BROOCK, REALTORS-BIRMINGHAM


Protect your home and budget from life's surprises with an Assurant Home Warranty, backed by a partner that supports you through every step of homeownership. Explore Plans.
© 2023 - 2026 ERA Franchise Systems LLC. All rights reserved. ERA Franchise Systems LLC fully supports the principles of the Fair Housing Act and the Equal Opportunity Act. ERA, ERA Real Estate powered, and their respective logos are registered service marks of ERA Franchise Systems LLC. Each office is independently owned and operated.