
30129 Deer Run, Farmington Hills, MI 48331
Local realty services provided by:ERA Prime Real Estate Group
Listed by: sunil paingol
Office: the paingol group realtors inc
MLS#:20261079540
Source:MI_REALCOMP
Price summary
- Price:$475,000
- Price per sq. ft.:$95
- Monthly HOA dues:$125
About this home
Priced to Sell! Great Opportunity for Investors or Buyers Looking to Make This Home Their Own!
This stately Colonial sits beautifully on a hill in a gated community and offers incredible potential for a new family or investor. With a brand-new roof and skylights featuring built-in shades, this home is ready for its next chapter.
The updated kitchen features granite countertops and backsplash, stainless steel appliances, a large island with snack bar, and a custom pantry. The kitchen flows into a charming breakfast nook with hardwood flooring and a custom walnut inlay.
The spacious custom deck is perfect for entertaining, with built-in seating and dining areas overlooking the private backyard.
The massive, custom-built family room is a true standout, featuring a fireplace with brick surround and wood mantle, exposed beams, and a doorwall leading to the yard.
The home offers 4 bedrooms with potential for a 5th, including a private primary suite with hardwood floors, a huge walk-in closet plus a second closet, sitting area, and beautifully tiled bath.
The finished basement provides exceptional additional living and entertaining space, featuring a huge recreation room, full kitchen, and full bathroom—perfect for family gatherings, guests, or extended living arrangements.
Additional custom features include:
Cedar closets
Built-in shelving
Brick terrace with private patio
Second concrete patio
Towering mature shade trees
Custom deck with built-in seating and dining area
Enjoy all the benefits of this gated community with 24/7 security, along with access to a clubhouse and pool.
This home has tons of potential and offers a rare combination of space, custom features, privacy, and community amenities. Don’t miss this opportunity!...
Contact an agent
Home facts
- Year built:1979
- Subdivision & Development:RAMBLEWOOD 3
- Listing ID #:20261079540
- Added:1 day(s) ago
- Updated:October 06, 2026 at 09:02 PM
Rooms and interior
- Bedrooms:4
- Total bathrooms:4
- Full bathrooms:3
- Half bathrooms:1
- Rooms Total:12
- Basement Description:Finished
- Living area:5,000 sq. ft.
Heating and cooling
- Cooling:Ceiling Fans, Central Air
- Heating:Forced Air, Natural Gas
Structure and exterior
- Roof:Asphalt
- Year built:1979
- Building area:5,000 sq. ft.
- Lot area:0.35 Acres
- Architectural Style:Colonial
- Construction Materials:Aluminum Siding, Brick
- Exterior Features:Deck, Enclosed, Patio, Porch
- Foundation Description:Basement, Poured
- Levels:Two
Utilities
- Water:Public
- Sewer:Public Sewer
Finances and disclosures
- Price:$475,000
- Price per sq. ft.:$95
- Tax amount:$6,833
Features and amenities
- Appliances:Bar Fridge, Built-In Electric Oven, Dishwasher, Disposal, Dryer, Free Standing Refrigerator, Gas Cooktop, Microwave, Range Hood, Washer
- Laundry features:Laundry Room
- Amenities:Programmable Thermostat, Wet Bar
- Pool features:Community
Parking
- Parking description:Attached, Garage Door Opener, Garage Faces Side, Two Car Garage
- Garage spaces:2

New listings near 30129 Deer Run
- New
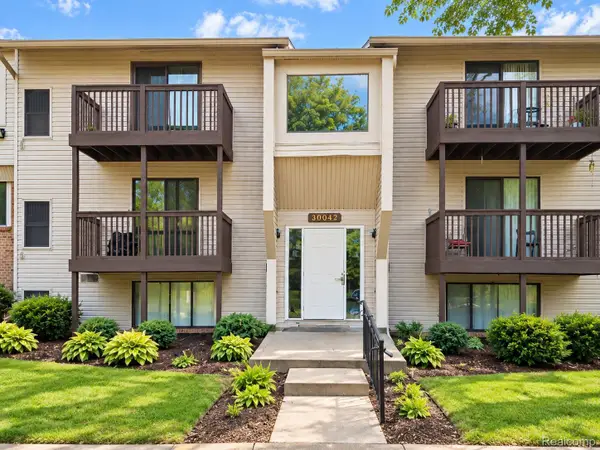 $155,000Active2 beds 2 baths1,176 sq. ft.
30042 W 12 Mile Road #50, FarmingtonHills, MI 48334
MLS# 20261081007Listed by: PEPPER PARK REALTY - New
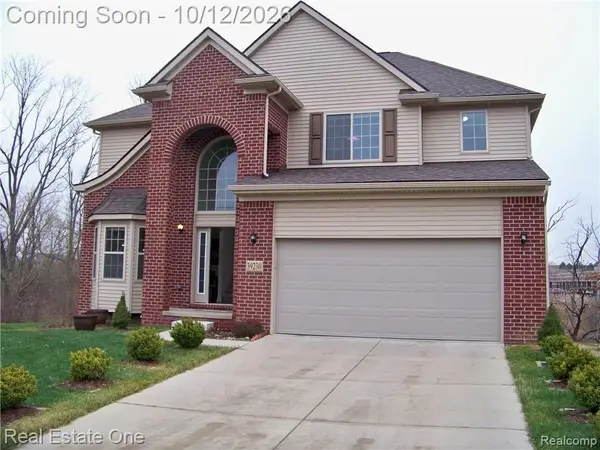 $559,900Active3 beds 3 baths3,085 sq. ft.
39230 Silverthorne Bend, FarmingtonHills, MI 48331
MLS# 20261077225Listed by: REAL ESTATE ONE-W BLMFLD - New
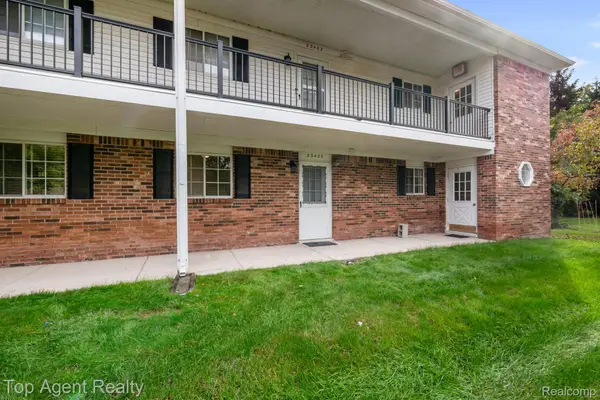 $145,000Active2 beds 1 baths957 sq. ft.
23420 Middlebelt Road, FarmingtonHills, MI 48336
MLS# 20261079838Listed by: TOP AGENT REALTY - Open Sat, 1 to 3pmNew
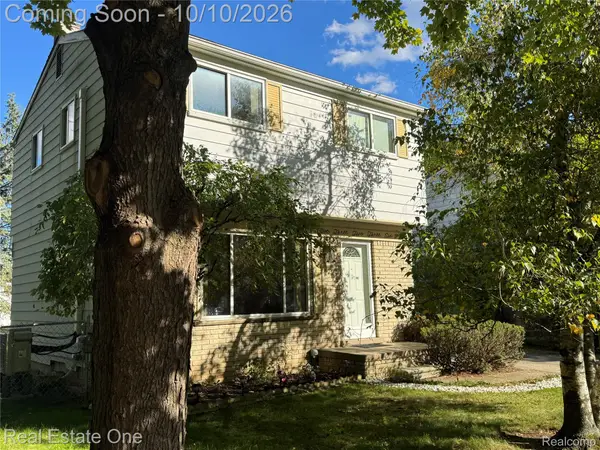 $269,900Active3 beds 2 baths1,104 sq. ft.
23236 Albion Avenue, FarmingtonHills, MI 48336
MLS# 20261080044Listed by: REAL ESTATE ONE-ROCHESTER - New
 $209,900Active2 beds 2 baths1,234 sq. ft.
38804 Country Circle, FarmingtonHills, MI 48331
MLS# 20261080155Listed by: COLDWELL BANKER TOWN & COUNTRY - Open Sat, 12 to 2pmNew
 $390,000Active4 beds 2 baths2,223 sq. ft.
28839 Bannockburn Street, Farmington, MI 48334
MLS# 20261080137Listed by: MAX BROOCK REALTORS - New
 $98,000Active1 beds 1 baths784 sq. ft.
30445 W Fourteen Mile Road #55, FarmingtonHills, MI 48334
MLS# 20261074516Listed by: NORWOOD REALTY - New
 $559,000Active4 beds 3 baths2,782 sq. ft.
33033 Walnut Lane, FarmingtonHills, MI 48334
MLS# 20261079715Listed by: EPIQUE REALTY - Open Sun, 12 to 3pmNew
 $375,000Active2 beds 3 baths2,647 sq. ft.
35355 Blue Spruce Drive, Farmington Hills, MI 48335
MLS# 26052719Listed by: FATHOM REALTY


Protect your home and budget from life's surprises with an Assurant Home Warranty, backed by a partner that supports you through every step of homeownership. Explore Plans.
© 2023 - 2026 ERA Franchise Systems LLC. All rights reserved. ERA Franchise Systems LLC fully supports the principles of the Fair Housing Act and the Equal Opportunity Act. ERA, ERA Real Estate powered, and their respective logos are registered service marks of ERA Franchise Systems LLC. Each office is independently owned and operated.