
30445 W Fourteen Mile Road #55, Farmington Hills, MI 48334
Local realty services provided by:ERA Prime Real Estate Group
30445 W Fourteen Mile Road #55,Farmingtonhills, MI 48334
$98,000
- 1 Beds
- 1 Baths
- 784 sq. ft.
- Single family
- Active
Listed by: darlene mchattie
Office: norwood realty
MLS#:20261074516
Source:MI_REALCOMP
Price summary
- Price:$98,000
- Price per sq. ft.:$125
- Monthly HOA dues:$557
About this home
Location-Location -Step into this lovely End unit 1-bedroom condo. Great condo for 1st time home buyer or downsizing. This is a Ranch on the main level with 2 entries. Easy access with private exterior entrance with newer French Doors or the front interior hallway access. This Condo features Brand New Carpeting. Nice size living room and dining room. Updated Bathroom has newer everything including tile and tub with tile flooring, cabinet, granite counter, mirror, shower doors. Newer maple kitchen cabinets. All appliances stay. Neutral throughout. Bedroom is very spacious with lots of closet space and built in shelving. Laundry room including more storage and Washer/Dryer. Community amenities include outdoor pool and tennis courts. Conveniently located near shopping, dining, and major highways. HOA includes water & sewer, trash and snow removal, exterior building & ground maintenance. Carport with additional parking available. Buyer agent to verify all information listed.
Contact an agent
Home facts
- Year built:1979
- Subdivision & Development:COUNTRY GLENS OCCPN 268
- Listing ID #:20261074516
- Added:1 day(s) ago
- Updated:October 06, 2026 at 09:59 AM
Rooms and interior
- Bedrooms:1
- Total bathrooms:1
- Full bathrooms:1
- Rooms Total:5
- Living area:784 sq. ft.
Heating and cooling
- Cooling:Central Air
- Heating:Forced Air, Natural Gas
Structure and exterior
- Year built:1979
- Building area:784 sq. ft.
- Architectural Style:Ranch
- Construction Materials:Brick, Vinyl Siding
- Exterior Features:Grounds Maintenance, Lighting, Private Entrance, Tennis Courts
- Foundation Description:Slab
- Levels:One Story Ground
Utilities
- Water:Public
- Sewer:Public Sewer
Finances and disclosures
- Price:$98,000
- Price per sq. ft.:$125
- Tax amount:$660
Features and amenities
- Appliances:Dishwasher, Disposal, Free Standing Electric Range, Free Standing Refrigerator, Microwave, Washer/Dryer Stacked
- Laundry features:In Unit, Laundry Room
- Amenities:High Speed Internet
- Pool features:Community, Outdoor Pool
Parking
- Parking description:Carport, Covered, No Garage

New listings near 30445 W Fourteen Mile Road #55
- New
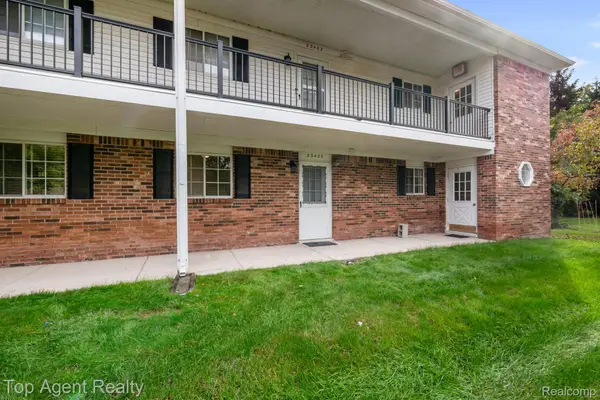 $145,000Active2 beds 1 baths957 sq. ft.
23420 Middlebelt Road, FarmingtonHills, MI 48336
MLS# 20261079838Listed by: TOP AGENT REALTY - Open Sat, 1 to 3pmNew
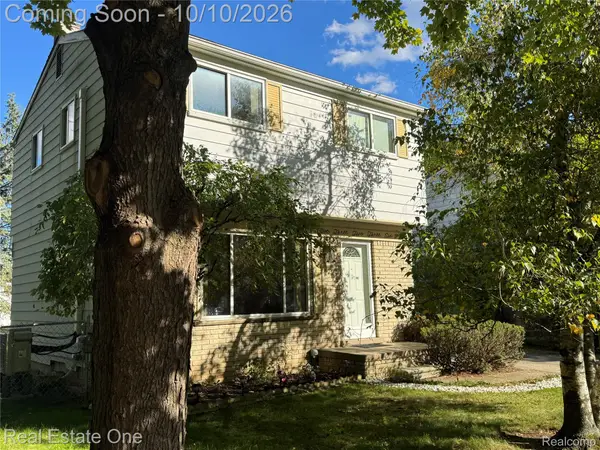 $269,900Active3 beds 2 baths1,104 sq. ft.
23236 Albion Avenue, FarmingtonHills, MI 48336
MLS# 20261080044Listed by: REAL ESTATE ONE-ROCHESTER - New
 $209,900Active2 beds 2 baths1,234 sq. ft.
38804 Country Circle, FarmingtonHills, MI 48331
MLS# 20261080155Listed by: COLDWELL BANKER TOWN & COUNTRY - Open Sat, 12 to 2pmNew
 $390,000Active4 beds 2 baths2,223 sq. ft.
28839 Bannockburn Street, Farmington, MI 48334
MLS# 20261080137Listed by: MAX BROOCK REALTORS - New
 $559,000Active4 beds 3 baths2,782 sq. ft.
33033 Walnut Lane, FarmingtonHills, MI 48334
MLS# 20261079715Listed by: EPIQUE REALTY - Open Sun, 12 to 3pmNew
 $375,000Active2 beds 3 baths2,647 sq. ft.
35355 Blue Spruce Drive, Farmington Hills, MI 48335
MLS# 26052719Listed by: FATHOM REALTY - New
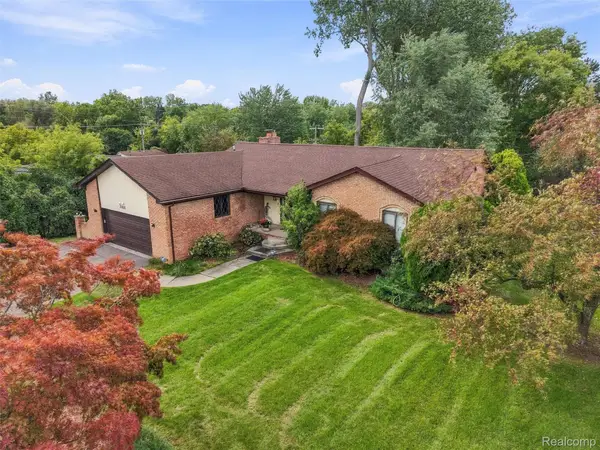 $440,000Active4 beds 4 baths3,380 sq. ft.
20805 Halsted Rd, Northville, MI 48167
MLS# 20261079884Listed by: REMAX CITY CENTRE - New
 $399,900Active3 beds 4 baths3,552 sq. ft.
37418 Legends Trail Drive, Farmington, MI 48331
MLS# 20261079912Listed by: REAL BROKER, LLC DEARBORN - New
 $239,900Active2 beds 1 baths1,288 sq. ft.
21174 Flanders Street, FarmingtonHills, MI 48335
MLS# 20261078661Listed by: GOOD COMPANY


Protect your home and budget from life's surprises with an Assurant Home Warranty, backed by a partner that supports you through every step of homeownership. Explore Plans.
© 2023 - 2026 ERA Franchise Systems LLC. All rights reserved. ERA Franchise Systems LLC fully supports the principles of the Fair Housing Act and the Equal Opportunity Act. ERA, ERA Real Estate powered, and their respective logos are registered service marks of ERA Franchise Systems LLC. Each office is independently owned and operated.