
30215 Stockton Avenue, Farmington Hills, MI 48336
Local realty services provided by:ERA Prime Real Estate Group
30215 Stockton Avenue,Farmingtonhills, MI 48336
$329,500
- 4 Beds
- 2 Baths
- 1,494 sq. ft.
- Single family
- Active
Listed by: lisette van der steege
Office: brookstone, realtors(r)
MLS#:81026047205
Source:MI_REALCOMP
Price summary
- Price:$329,500
- Price per sq. ft.:$153.68
About this home
4 BED \ 1.5 BATH \ FAMILY ROOM ADDITION \ ADDITIONAL FINISHED BASEMENT SPACE \ ATTACHED 2-CAR GARAGE \ ROOF 2020 \ FURNACE 2020 \ HWT 2018 \ ALL APPLIANCES INCLUDED \ TRANSFERABLE HOME WARRANTY Welcome to this well-maintained home in a desirable Farmington Hills subdivision! The family room addition provides valuable extra living space and direct access to the back deck, creating a wonderful flow for everyday living and entertaining. The kitchen features durable Corian countertops and stainless-steel appliances. The partially finished basement offers a large multipurpose recreational room for additional living space, hobbies, recreation, or storage. Enjoy the backyard and deck for relaxing or entertaining. Conveniently located near M-5 and I-696, with easy access to shopping, dining, parks, and lovely Downtown Farmington. Located within the Farmington Public School District. Move-in ready, added living space, appliances included, transferable home warranty for additional peace of mind!
Contact an agent
Home facts
- Year built:1965
- Subdivision & Development:WESTLAKENO 3
- Listing ID #:81026047205
- Added:1 day(s) ago
- Updated:September 04, 2026 at 05:55 PM
Rooms and interior
- Bedrooms:4
- Total bathrooms:2
- Full bathrooms:1
- Half bathrooms:1
- Rooms Total:10
- Flooring:Carpet, Ceramic Tile, Wood
- Basement Description:Full, Partially Finished
- Living area:1,494 sq. ft.
Heating and cooling
- Cooling:Ceiling Fans, Central Air
- Heating:Forced Air, Natural Gas
Structure and exterior
- Roof:Shingle
- Year built:1965
- Building area:1,494 sq. ft.
- Lot area:0.18 Acres
- Architectural Style:Colonial
- Construction Materials:Brick, Concrete
- Exterior Features:Deck
- Foundation Description:Basement
Utilities
- Water:Public
- Sewer:Public Sewer
Finances and disclosures
- Price:$329,500
- Price per sq. ft.:$153.68
- Tax amount:$7,892
Features and amenities
- Appliances:Dishwasher, Disposal, Dryer, Microwave, Oven, Range, Refrigerator, Washer
- Laundry features:In Basement, Sink
- Amenities:Window Treatments
Parking
- Parking description:Attached, Concrete, Garage Door Opener, Garage Faces Front
- Garage spaces:2

New listings near 30215 Stockton Avenue
- Open Fri, 3 to 7pmNew
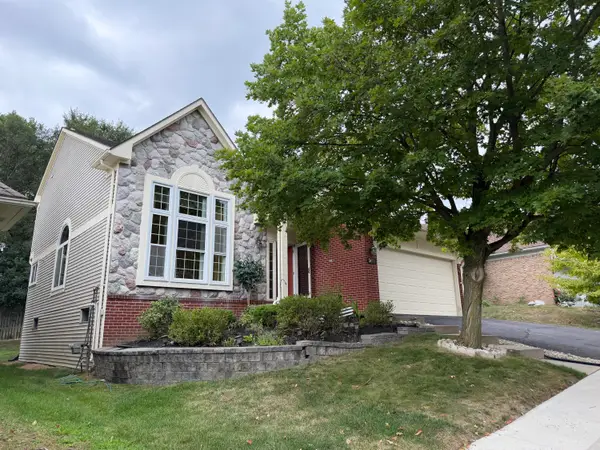 $460,000Active4 beds 4 baths3,086 sq. ft.
34763 Pickford Drive, FarmingtonHills, MI 48335
MLS# 81026047096Listed by: SIMPLE FEE LISTINGS - Open Sat, 12 to 1pmNew
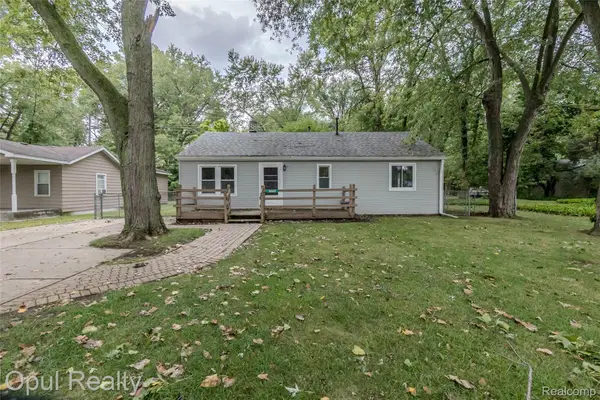 $209,900Active3 beds 1 baths912 sq. ft.
20823 Hugo Street, FarmingtonHills, MI 48336
MLS# 20261070961Listed by: OPUL REALTY - New
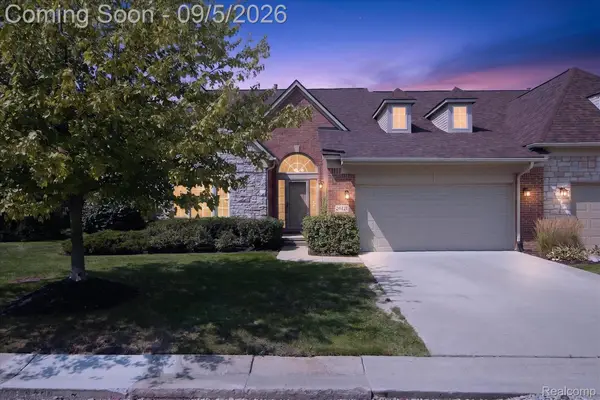 $569,900Active2 beds 2 baths2,087 sq. ft.
26121 Valhalla Drive, FarmingtonHills, MI 48331
MLS# 20261071198Listed by: A SMART MOVE REALTY - New
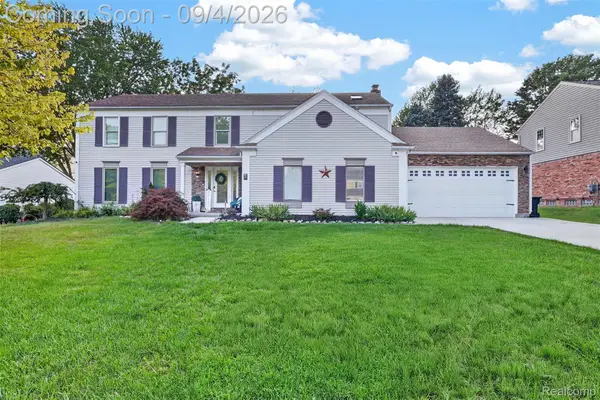 $575,000Active4 beds 3 baths3,706 sq. ft.
37967 W Meadowhill Drive, Northville, MI 48167
MLS# 20261066047Listed by: WOODWARD SQUARE REALTY, LLC - New
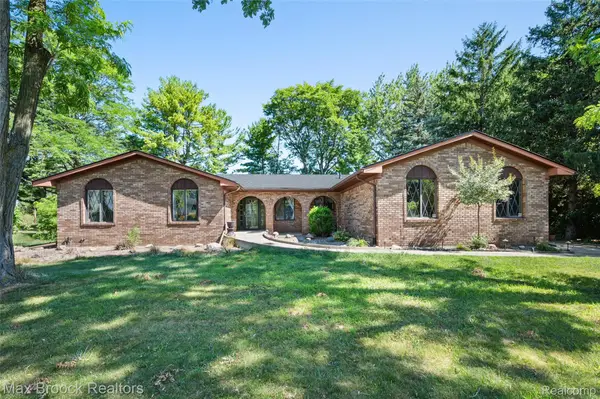 $449,900Active4 beds 3 baths3,564 sq. ft.
31034 Berryhill Street, Farmington, MI 48331
MLS# 20261071051Listed by: MAX BROOCK REALTORS - New
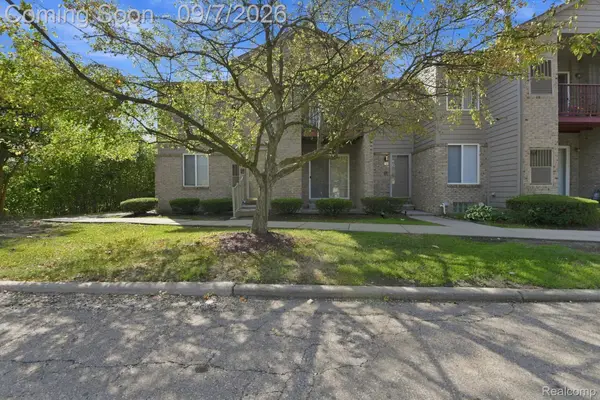 $210,000Active2 beds 2 baths1,256 sq. ft.
34780 W 8 Mile Road #7, FarmingtonHills, MI 48335
MLS# 20261070986Listed by: GOLDEN KEY REALTY GROUP LLC - New
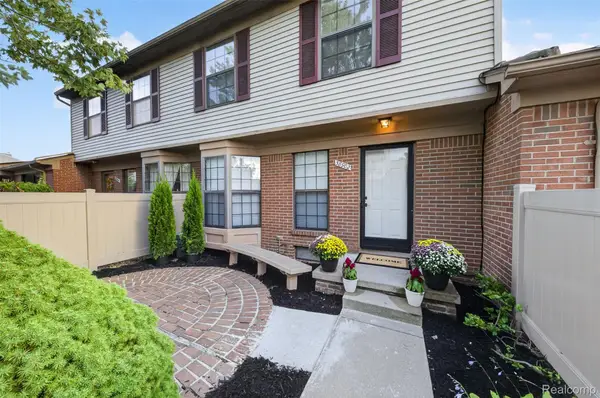 $215,000Active2 beds 2 baths1,375 sq. ft.
38902 Country Circle #16, FarmingtonHills, MI 48331
MLS# 20261071035Listed by: IRONGATE REALTY GROUP - New
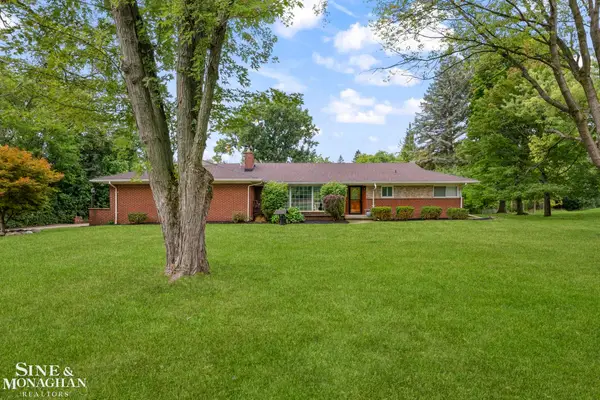 $399,900Active3 beds 3 baths1,835 sq. ft.
25631 Springbrook DR, FarmingtonHills, MI 48336
MLS# 58050220710Listed by: SINE & MONAGHAN LLC - New
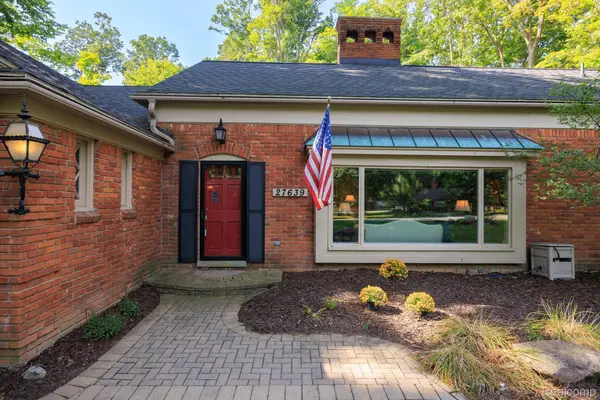 $475,000Active4 beds 3 baths3,301 sq. ft.
27639 Forestbrook Drive, FarmingtonHills, MI 48334
MLS# 20261066075Listed by: MAX BROOCK, REALTORS-TROY


Protect your home and budget from life's surprises with an Assurant Home Warranty, backed by a partner that supports you through every step of homeownership. Explore Plans.
© 2023 - 2026 ERA Franchise Systems LLC. All rights reserved. ERA Franchise Systems LLC fully supports the principles of the Fair Housing Act and the Equal Opportunity Act. ERA, ERA Real Estate powered, and their respective logos are registered service marks of ERA Franchise Systems LLC. Each office is independently owned and operated.