
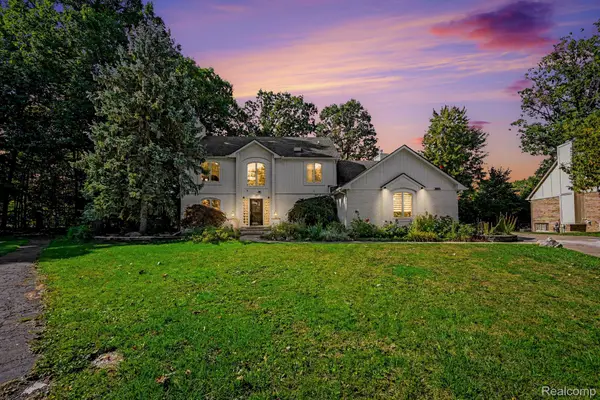
25095 Lyncastle ST, Farmington Hills, MI 48336
Local realty services provided by:ERA Prime Real Estate Group
Listed by: abigail sochacki, jillian dunn
Office: kw showcase realty
MLS#:20261093052
Source:MI_REALCOMP
Price summary
- Price:$375,000
- Price per sq. ft.:$163.04
- Monthly HOA dues:$4.17
About this home
Welcome to 25095 Lyncastle St. in Farmington Hills! This two-story colonial is situated on a deep lot with an open grassy field stretching out behind the home, offering a spacious setting with room to enjoy the outdoors. A covered front porch welcomes you in, while the large brick paver patio provides a great space for outdoor entertaining.
Inside, hardwood flooring runs throughout much of the home. The main level features a living room, formal dining area, and an inviting kitchen with warm wood cabinetry, a center island with breakfast bar, pantry, and breakfast nook overlooking the backyard through a bay window. The family room offers a brick fireplace wall and exposed ceiling beam, adding character and charm. A first-floor laundry room with utility sink and a main-floor bath add everyday convenience. Upstairs, you'll find spacious bedrooms with plenty of closet space. The basement includes a separate storage room, along with additional space ready to be finished or used to suit your needs. With a functional layout, generous lot, and plenty of opportunity to make it your own, this home offers tons of potential for the right buyer!...
Contact an agent
Home facts
- Year built:1964
- Subdivision & Development:LINCOLNSHIRE ESTATES
- Listing ID #:20261093052
- Added:1 day(s) ago
- Updated:November 20, 2026 at 12:14 PM
Rooms and interior
- Bedrooms:4
- Total bathrooms:3
- Full bathrooms:2
- Half bathrooms:1
- Rooms Total:10
- Basement Description:Unfinished
- Living area:2,300 sq. ft.
Heating and cooling
- Cooling:Ceiling Fans, Central Air
- Heating:Forced Air, Natural Gas
Structure and exterior
- Roof:Asphalt
- Year built:1964
- Building area:2,300 sq. ft.
- Lot area:0.3 Acres
- Architectural Style:Colonial
- Construction Materials:Aluminum Siding, Brick
- Exterior Features:Covered, Patio, Porch
- Foundation Description:Basement, Poured
- Levels:Two
Utilities
- Water:Public
- Sewer:Public Sewer
Finances and disclosures
- Price:$375,000
- Price per sq. ft.:$163.04
- Tax amount:$7,455
Features and amenities
- Appliances:Dishwasher, Disposal, Dryer, Free Standing Gas Range, Free Standing Refrigerator, Microwave, Washer
- Amenities:High Speed Internet
Parking
- Parking description:Attached, Direct Access, Electricity In Garage, Garage Door Opener, Two Car Garage
- Garage spaces:2

New listings near 25095 Lyncastle ST
- Open Sun, 1 to 3pmNew
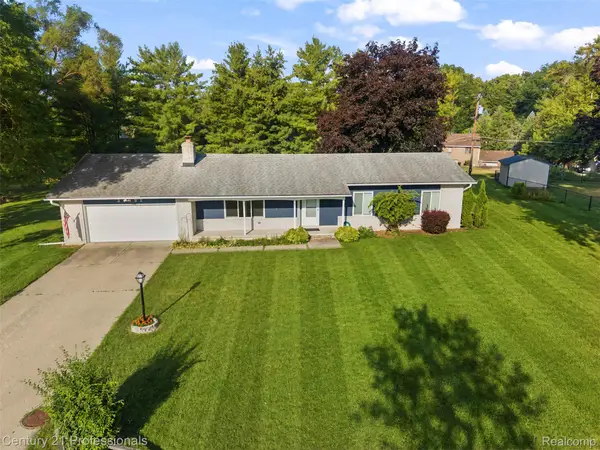 $359,000Active3 beds 2 baths1,644 sq. ft.
31991 STAMAN, FarmingtonHills, MI 48336
MLS# 20261093028Listed by: CENTURY 21 PROFESSIONALS TROY - New
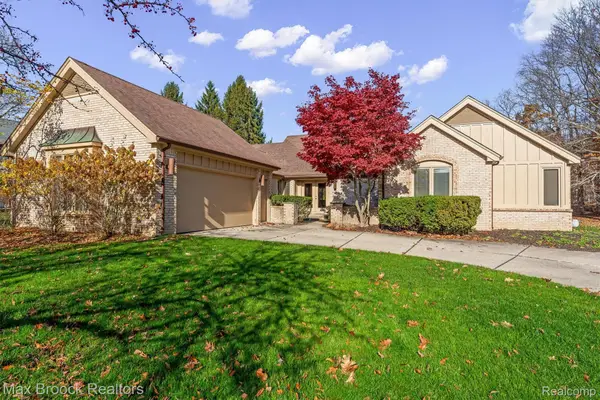 $424,900Active2 beds 2 baths2,248 sq. ft.
38646 Greenbrook CT, FarmingtonHills, MI 48331
MLS# 20261093362Listed by: MAX BROOCK, REALTORS-BIRMINGHAM - Open Sat, 12 to 2pmNew
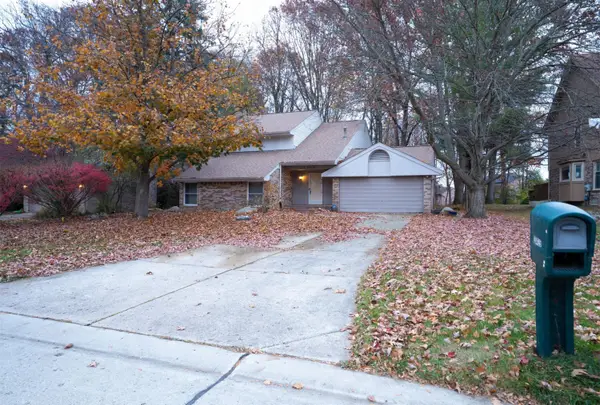 $412,000Active3 beds 4 baths2,666 sq. ft.
30426 Knighton Drive, Farmington Hills, MI 48331
MLS# 26060917Listed by: KW ADVANTAGE - Open Sun, 1 to 3pmNew
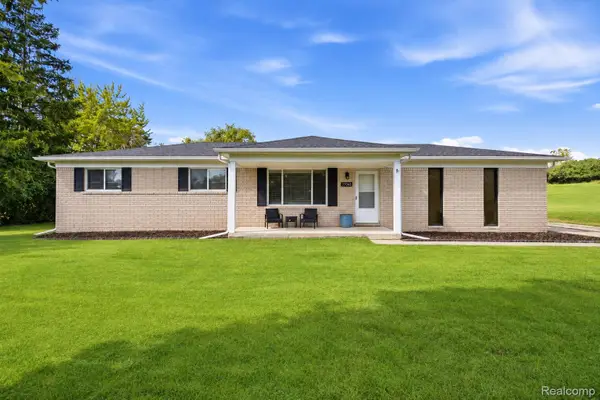 $355,000Active3 beds 2 baths1,377 sq. ft.
27642 Westcott Crescent CIR, FarmingtonHills, MI 48334
MLS# 20261093103Listed by: WENTWORTH REAL ESTATE GROUP - New
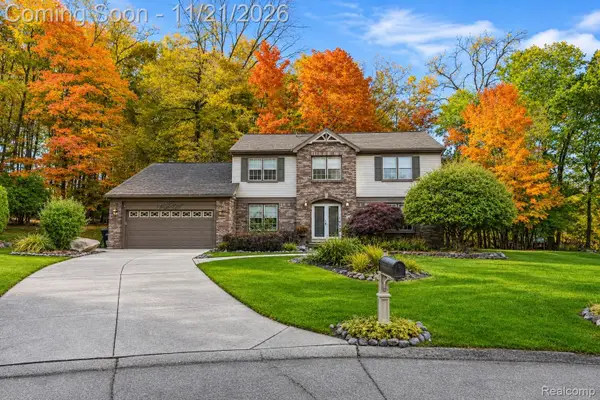 $650,000Active4 beds 3 baths3,332 sq. ft.
25842 Surrey CT, FarmingtonHills, MI 48335
MLS# 20261092680Listed by: EXP REALTY THE PERNA TEAM - New
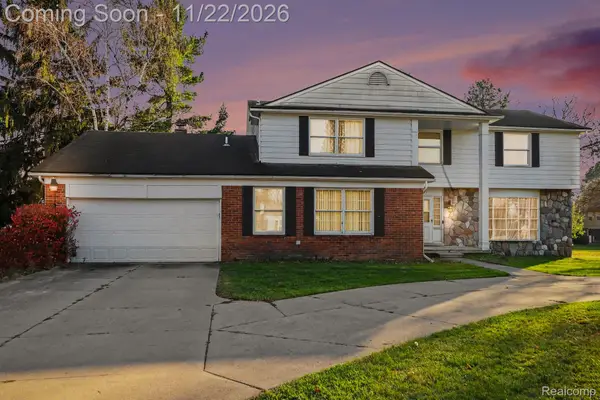 Listed by ERA$615,000Active5 beds 3 baths4,453 sq. ft.
33651 Oak Point CIR, FarmingtonHills, MI 48331
MLS# 20261092021Listed by: ERA PRIME REAL ESTATE GROUP - New
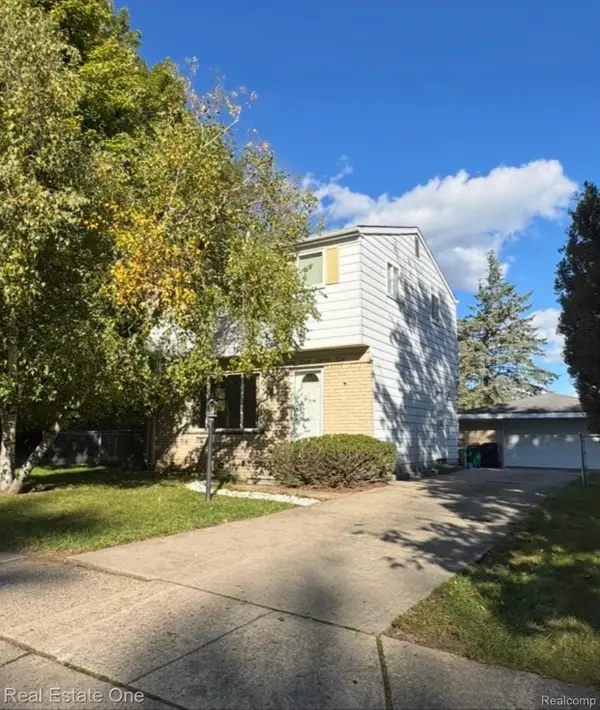 $239,000Active3 beds 2 baths1,104 sq. ft.
23236 Albion AVE, FarmingtonHills, MI 48336
MLS# 20261093174Listed by: REAL ESTATE ONE-ROCHESTER - New
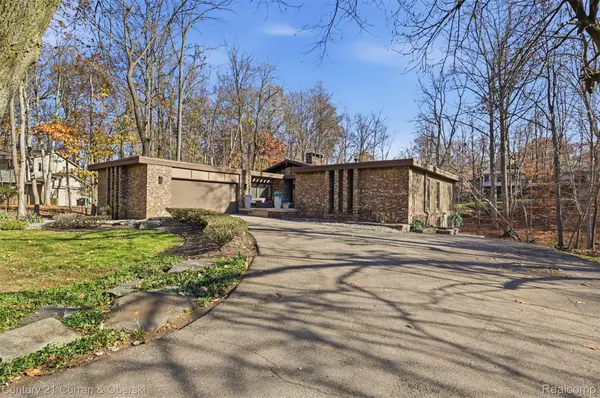 $675,000Active4 beds 4 baths4,216 sq. ft.
37972 Tralee TRL, FarmingtonHills, MI 48167
MLS# 20261092891Listed by: CENTURY 21 CURRAN & OBERSKI - New
 $515,000Active3 beds 4 baths3,816 sq. ft.
31888 Bristol LN, FarmingtonHills, MI 48334
MLS# 20261092953Listed by: KW PROFESSIONALS


Protect your home and budget from life's surprises with an Assurant Home Warranty, backed by a partner that supports you through every step of homeownership. Explore Plans.
© 2023 - 2026 ERA Franchise Systems LLC. All rights reserved. ERA Franchise Systems LLC fully supports the principles of the Fair Housing Act and the Equal Opportunity Act. ERA, ERA Real Estate powered, and their respective logos are registered service marks of ERA Franchise Systems LLC. Each office is independently owned and operated.