
32013 W 12 Mile Road, Farmington Hills, MI 48334
Local realty services provided by:ERA Prime Real Estate Group
32013 W 12 Mile Road,Farmingtonhills, MI 48334
$110,000
- 1 Beds
- 1 Baths
- 691 sq. ft.
- Single family
- Active
Upcoming open houses
- Sat, Aug 2901:30 pm - 03:00 pm
Listed by: michael perna, ruthanne conciatore
Office: exp realty the perna team
MLS#:20261066317
Source:MI_REALCOMP
Price summary
- Price:$110,000
- Price per sq. ft.:$159.19
- Monthly HOA dues:$267
About this home
Set in Farmington Square, this 1-bedroom Farmington Hills condo combines low-maintenance living, a private balcony and community amenities with a convenient location near parks, the library, shopping and everyday essentials. Inside, the layout feels comfortable and functional, with a welcoming living room opening to the balcony, a dedicated dining area and generous closet storage throughout. The kitchen features ceramic tile flooring, granite countertops and ample cabinetry, while the spacious bedroom includes a double closet.
Step outside to the private balcony for a quiet place to unwind, or take advantage of the community inground pool and tennis court. An assigned covered carport space adds everyday convenience, with additional parking available within the community. Association dues include water, snow removal, trash, grounds maintenance and structural maintenance.
A significant mechanical update adds further value, with the furnace and central air replaced in June 2025. With useful storage, community amenities and a peaceful setting close to everyday conveniences, this condo offers an easy, low-maintenance way to enjoy Farmington Hills....
Contact an agent
Home facts
- Year built:1978
- Subdivision & Development:FARMINGTON SQUARE OCCPN 261
- Listing ID #:20261066317
- Added:1 day(s) ago
- Updated:August 26, 2026 at 07:14 PM
Rooms and interior
- Bedrooms:1
- Total bathrooms:1
- Full bathrooms:1
- Rooms Total:4
- Living area:691 sq. ft.
Heating and cooling
- Cooling:Central Air
- Heating:Forced Air, Natural Gas
Structure and exterior
- Roof:Asphalt
- Year built:1978
- Building area:691 sq. ft.
- Lot Features:Level
- Architectural Style:Ranch
- Construction Materials:Brick, Vinyl Siding
- Exterior Features:Balcony, Breezeway, Deck, Lighting
- Foundation Description:Slab
- Levels:One
Utilities
- Water:Public
- Sewer:Public Sewer
Finances and disclosures
- Price:$110,000
- Price per sq. ft.:$159.19
- Tax amount:$576
Features and amenities
- Appliances:Dishwasher, Disposal, Exhaust Fan, Free Standing Electric Oven, Free Standing Electric Range, Free Standing Refrigerator
- Laundry features:Common Area
- Amenities:High Speed Internet, Programmable Thermostat
- Pool features:Community, In Ground, Outdoor Pool
Parking
- Parking description:Assigned 1 Space, Carport, No Garage, Parking Lot

New listings near 32013 W 12 Mile Road
- New
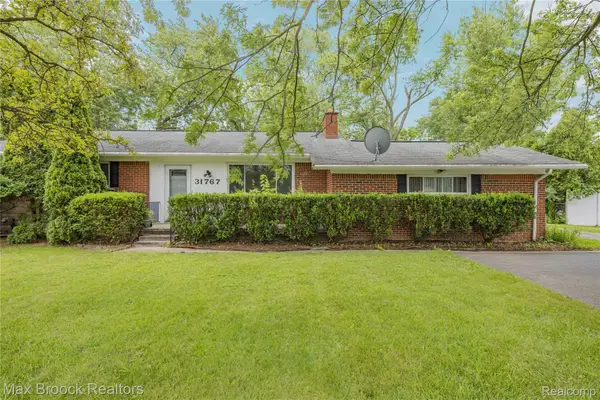 $319,900Active3 beds 2 baths2,520 sq. ft.
31767 W 13 Mile Road, Farmington, MI 48334
MLS# 20261068485Listed by: MAX BROOCK REALTORS - New
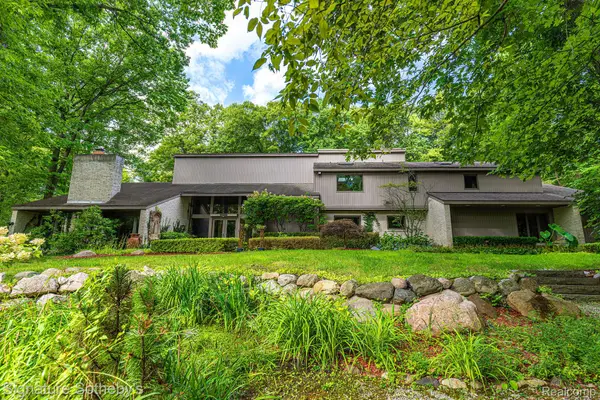 $1,499,000Active4 beds 6 baths6,152 sq. ft.
28575 Danvers Court, FarmingtonHills, MI 48334
MLS# 20261063535Listed by: SIGNATURE SOTHEBY'S INTERNATIONAL REALTY BHAM - Open Sat, 12 to 2pmNew
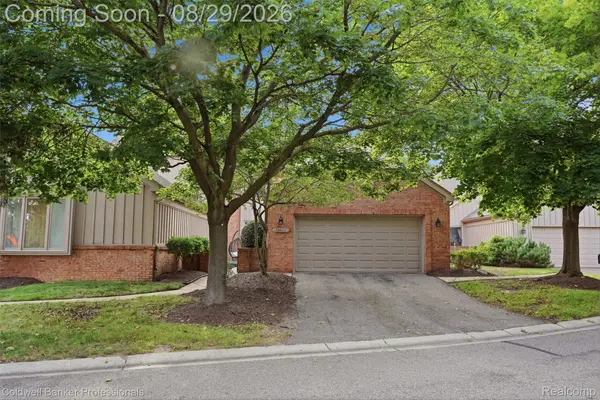 $380,000Active2 beds 3 baths1,819 sq. ft.
28625 Auburn Court, FarmingtonHills, MI 48331
MLS# 20261060317Listed by: COLDWELL BANKER PROFESSIONALS-BIRM - New
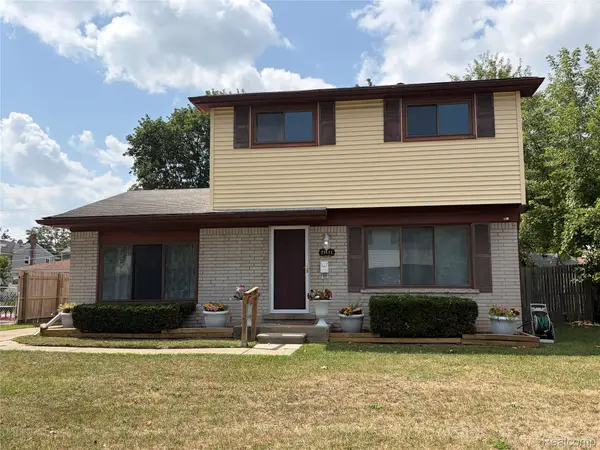 $317,000Active3 beds 3 baths2,574 sq. ft.
23101 Purdue Avenue, FarmingtonHills, MI 48336
MLS# 20261067459Listed by: RUSH REALTY - New
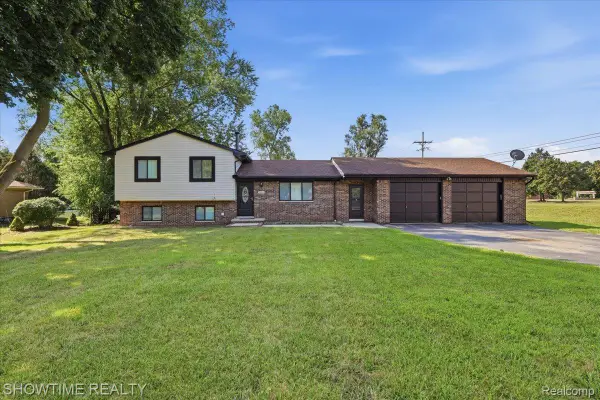 $369,900Active3 beds 2 baths1,624 sq. ft.
29255 Utley Road, FarmingtonHills, MI 48334
MLS# 20261067605Listed by: SHOWTIME REALTY - Open Sat, 4 to 6pmNew
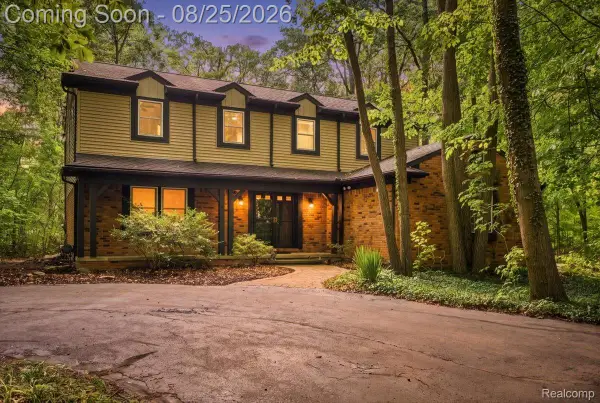 $514,900Active4 beds 3 baths2,413 sq. ft.
30249 Westgate Road, FarmingtonHills, MI 48334
MLS# 20261067803Listed by: KW DOMAIN - New
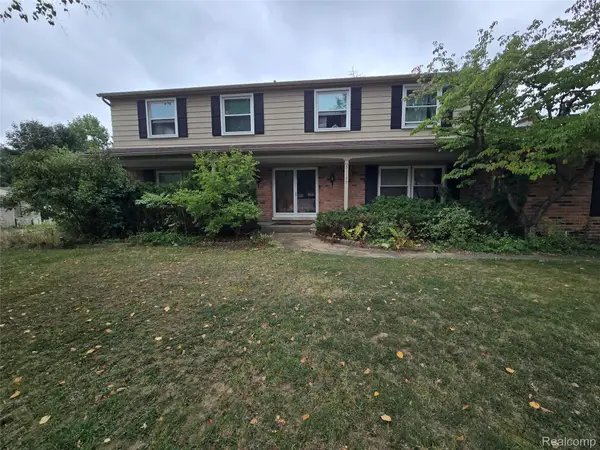 $434,999Active5 beds 3 baths2,931 sq. ft.
31129 Sturbridge Street, FarmingtonHills, MI 48331
MLS# 20261067811Listed by: MODERN WAY REALTY LLC - New
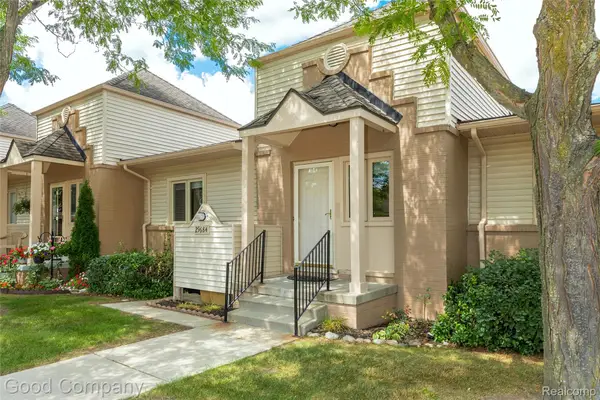 $205,000Active2 beds 2 baths1,008 sq. ft.
29684 Olympia Court, FarmingtonHills, MI 48336
MLS# 20261064961Listed by: GOOD COMPANY - New
 $359,000Active3 beds 2 baths2,175 sq. ft.
27832 Kendallwood Drive, Farmington Hills, MI 48334
MLS# 298715Listed by: CENTURY 21 AFFILIATED


Protect your home and budget from life's surprises with an Assurant Home Warranty, backed by a partner that supports you through every step of homeownership. Explore Plans.
© 2023 - 2026 ERA Franchise Systems LLC. All rights reserved. ERA Franchise Systems LLC fully supports the principles of the Fair Housing Act and the Equal Opportunity Act. ERA, ERA Real Estate powered, and their respective logos are registered service marks of ERA Franchise Systems LLC. Each office is independently owned and operated.