
32296 W 12 Mile Road, Farmington Hills, MI 48334
Local realty services provided by:ERA Prime Real Estate Group
32296 W 12 Mile Road,Farmingtonhills, MI 48334
$227,800
- 3 Beds
- 3 Baths
- 1,715 sq. ft.
- Single family
- Active
Listed by: brian loussia
Office: exp realty main
MLS#:20261032413
Source:MI_REALCOMP
Price summary
- Price:$227,800
- Price per sq. ft.:$132.83
- Monthly HOA dues:$515
About this home
Welcome to this spacious 3-bedroom, 2.5-bath townhouse located in the heart of Farmington! Offering over 1,700 square feet of living space, this home provides a great opportunity to update and make it your own. The primary suite features a private bath and walk-in closet, while two additional generously sized bedrooms offer flexibility for family, guests, or a home office.
Bring your decorating ideas and create a space that reflects your personal style. Enjoy the convenience of the community pool just steps away—perfect for warm Michigan summers. A designated carport and ample guest parking provide added convenience.
The HOA includes gas and water, adding value and helping simplify monthly expenses. Ideally located near shopping, dining, entertainment, and major roadways. With its spacious floor plan, desirable location, and renovation potential, this townhouse is ready for its next owner to make it their own!
Contact an agent
Home facts
- Year built:1970
- Subdivision & Development:SAVANNAH COURT OCCPN 1479
- Listing ID #:20261032413
- Added:95 day(s) ago
- Updated:September 07, 2026 at 10:01 AM
Rooms and interior
- Bedrooms:3
- Total bathrooms:3
- Full bathrooms:2
- Half bathrooms:1
- Rooms Total:7
- Basement Description:Private, Unfinished
- Living area:1,715 sq. ft.
Heating and cooling
- Cooling:Central Air
- Heating:Forced Air, Natural Gas
Structure and exterior
- Roof:Asphalt
- Year built:1970
- Building area:1,715 sq. ft.
- Architectural Style:Townhouse
- Construction Materials:Aluminum Siding, Brick
- Exterior Features:Grounds Maintenance, Lighting, Patio, Porch, Private Entrance
- Foundation Description:Basement, Poured
- Levels:Two
Utilities
- Water:Public
- Sewer:Public Sewer
Finances and disclosures
- Price:$227,800
- Price per sq. ft.:$132.83
- Tax amount:$4,597
Features and amenities
- Appliances:Dishwasher, Disposal, Dryer, Free Standing Electric Range, Free Standing Refrigerator, Washer
- Pool features:Community, In Ground, Outdoor Pool
Parking
- Parking description:Carport, Covered, No Garage

New listings near 32296 W 12 Mile Road
- New
 $530,000Active4 beds 3 baths3,666 sq. ft.
21542 Beauford Court, Northville, MI 48167
MLS# 81026047312Listed by: KW ADVANTAGE - New
 $389,900Active4 beds 3 baths2,204 sq. ft.
30066 Woodbrook ST, FarmingtonHills, MI 48334
MLS# 58050220928Listed by: KELLER WILLIAMS REALTY LAKESIDE - New
 $595,000Active3 beds 3 baths2,804 sq. ft.
37270 Chesapeake Road, FarmingtonHills, MI 48335
MLS# 20261068174Listed by: KW SHOWCASE REALTY - New
 $1,499,999Active5 beds 5 baths4,022 sq. ft.
28834 Wintergreen, FarmingtonHills, MI 48331
MLS# 20261071254Listed by: RE/MAX NEW TREND - New
 $349,900Active3 beds 2 baths1,795 sq. ft.
26261 La Muera Street, Farmington, MI 48334
MLS# 20261071484Listed by: AVENUE GROUP HOMES, LLC - New
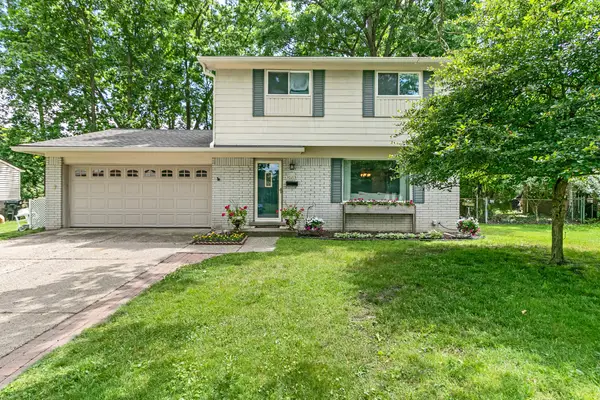 $329,500Active4 beds 2 baths1,494 sq. ft.
30215 Stockton Avenue, FarmingtonHills, MI 48336
MLS# 81026047205Listed by: BROOKSTONE, REALTORS(R) - Open Fri, 3 to 7pmNew
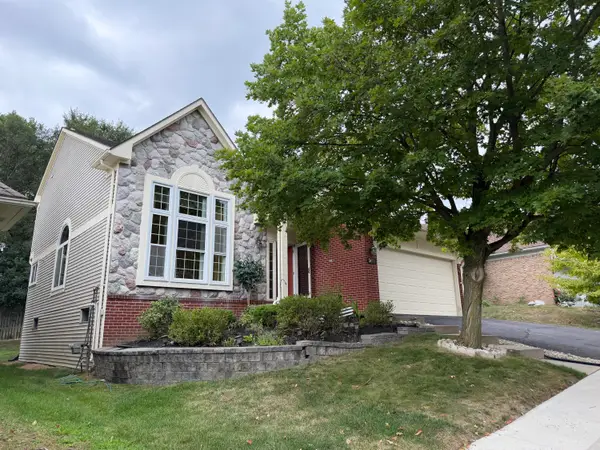 $460,000Active4 beds 4 baths3,086 sq. ft.
34763 Pickford Drive, FarmingtonHills, MI 48335
MLS# 81026047096Listed by: SIMPLE FEE LISTINGS - New
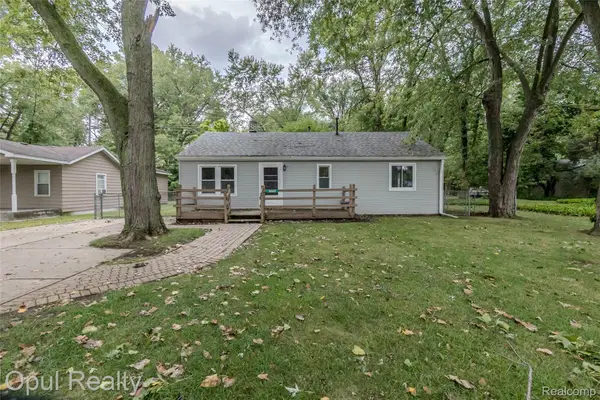 $209,900Active3 beds 1 baths912 sq. ft.
20823 Hugo Street, FarmingtonHills, MI 48336
MLS# 20261070961Listed by: OPUL REALTY - New
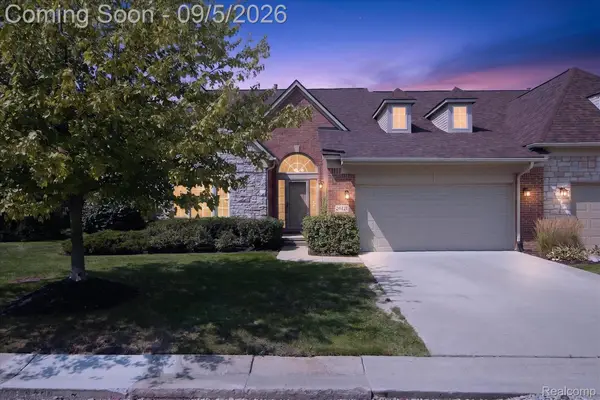 $569,900Active2 beds 2 baths2,087 sq. ft.
26121 Valhalla Drive, FarmingtonHills, MI 48331
MLS# 20261071198Listed by: A SMART MOVE REALTY - New
 $575,000Active4 beds 3 baths3,706 sq. ft.
37967 W Meadowhill Drive, Northville, MI 48167
MLS# 20261066047Listed by: WOODWARD SQUARE REALTY, LLC


Protect your home and budget from life's surprises with an Assurant Home Warranty, backed by a partner that supports you through every step of homeownership. Explore Plans.
© 2023 - 2026 ERA Franchise Systems LLC. All rights reserved. ERA Franchise Systems LLC fully supports the principles of the Fair Housing Act and the Equal Opportunity Act. ERA, ERA Real Estate powered, and their respective logos are registered service marks of ERA Franchise Systems LLC. Each office is independently owned and operated.