
35379 Northmont Drive, Farmington Hills, MI 48331
Local realty services provided by:ERA Prime Real Estate Group
35379 Northmont Drive,Farmingtonhills, MI 48331
$510,000
- 4 Beds
- 3 Baths
- 2,797 sq. ft.
- Single family
- Active
Listed by: todd craft, catherine a waun
Office: city life realty, pc
MLS#:20261057741
Source:MI_REALCOMP
Price summary
- Price:$510,000
- Price per sq. ft.:$182.34
About this home
The home you have been waiting for is now available on this 101 x 178 cul de sac lot w/3 car garage. Perfect setting for gardening, and recreation.
Enjoy entertaining on the 22 x 19 composite deck off the kitchen & spacious family rm. Family rom features gas fireplace and beamed cathedral ceiling. Large floor to host family and friends. Kitchen features Bosch stainless dishwasher, GE built in double ovens, LG Frig. Granite counter top w/ overhang for stools, prep island & built in desk. Living rm with bay window is open to the dining room, both feature crown molding. Powder room has been updated with stone flooring & Toto toilet. Deep laundry rm has tub and Samsung washer and dryer. Home includes additional freezer & frig in garage/bsmt. A private library w/ custom built-ins provides an ideal home office.
At the end of the day, retreat to the luxurious owner's suite featuring a stunning spa-inspired bathroom with a spacious Euro-glass shower, relaxing jetted soaking tub, dual vanities, and premium finishes that create a true private retreat. Within 10 minutes of Heritage Park, Downtown Farmington, Library, Oakland Community College, The Hawk, Little Caesars hockey training arena. Enjoy unique experiences in Downtown Farmington - winner of the Great American Mainstreet award; Saturday Farmer's market, Riley Park Ice Rink, Festivals, Parades, Syndicate, restaurants, boutiques, Honeycomb Art gallery and much more! This exceptional home offers the space, amenities, and location you've been waiting for—don't miss the opportunity to make it yours!...
Contact an agent
Home facts
- Year built:1978
- Subdivision & Development:KOCH ESTATES
- Listing ID #:20261057741
- Added:17 day(s) ago
- Updated:August 16, 2026 at 10:19 AM
Rooms and interior
- Bedrooms:4
- Total bathrooms:3
- Full bathrooms:2
- Half bathrooms:1
- Rooms Total:11
- Basement Description:Unfinished
- Living area:2,797 sq. ft.
Heating and cooling
- Cooling:Ceiling Fans, Central Air
- Heating:Forced Air, Natural Gas
Structure and exterior
- Roof:Asphalt
- Year built:1978
- Building area:2,797 sq. ft.
- Lot area:0.41 Acres
- Architectural Style:Colonial
- Construction Materials:Brick, Vinyl Siding
- Exterior Features:Deck
- Foundation Description:Active Radon Mitigation, Basement, Poured
- Levels:Two
Utilities
- Water:Public
- Sewer:Public Sewer
Finances and disclosures
- Price:$510,000
- Price per sq. ft.:$182.34
- Tax amount:$7,734
Features and amenities
- Appliances:Dishwasher, Double Oven, Dryer, Electric Cooktop, Free Standing Freezer, Free Standing Refrigerator, Range Hood, Stainless Steel Appliances, Washer
- Laundry features:Laundry Room
Parking
- Parking description:Attached, Garage Door Opener, Side Entrance, Three Car Garage
- Garage spaces:3

New listings near 35379 Northmont Drive
- New
 $548,888Active4 beds 4 baths3,834 sq. ft.
29309 Sunridge, Farmington, MI 48334
MLS# 20261062606Listed by: BERKSHIRE HATHAWAY HS KEE REALTY FH - New
 $420,000Active3 beds 2 baths1,561 sq. ft.
35095 Bridgeman Street, FarmingtonHills, MI 48335
MLS# 20261064949Listed by: METROPOLITAN GEMS - New
 $384,900Active3 beds 3 baths1,657 sq. ft.
32460 Dunford Street, Farmington Hills, MI 48334
MLS# 26042969Listed by: KELLER WILLIAMS METRO - New
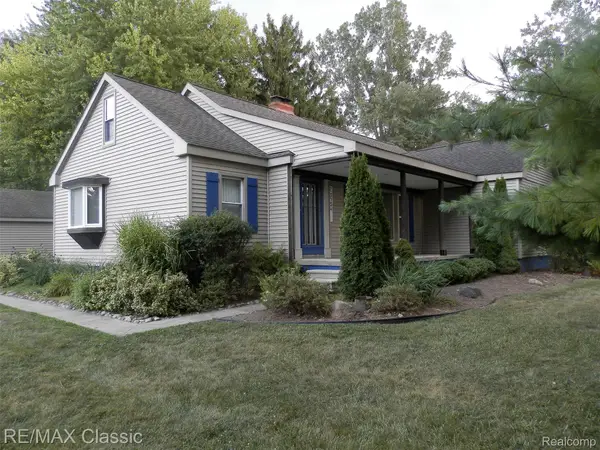 $299,000Active3 beds 2 baths1,518 sq. ft.
23754 Haynes Street, FarmingtonHills, MI 48336
MLS# 20261064093Listed by: RE/MAX CLASSIC - New
 $535,000Active4 beds 3 baths2,763 sq. ft.
25219 Bridlepath Lane, FarmingtonHills, MI 48335
MLS# 20261064135Listed by: @PROPERTIES CHRISTIE'S INT'L R.E. BIRMINGHAM - New
 $370,000Active2 beds 3 baths2,462 sq. ft.
35075 Hillside Drive, Farmington, MI 48335
MLS# 26042869Listed by: CANNON'S REALTY - Open Sun, 1 to 3pmNew
 $620,000Active4 beds 3 baths4,431 sq. ft.
37125 Fox Glen, FarmingtonHills, MI 48331
MLS# 20261064758Listed by: REAL ESTATE ONE-W BLMFLD - New
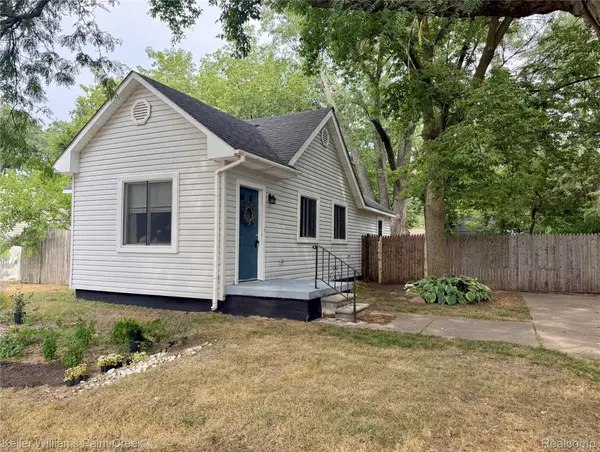 $150,000Active2 beds 1 baths800 sq. ft.
21628 Colgate Street, Farmington, MI 48336
MLS# 20261059229Listed by: KELLER WILLIAMS PAINT CREEK - New
 $350,000Active2 beds 3 baths2,516 sq. ft.
22100 River Ridge Trail #29, FarmingtonHills, MI 48335
MLS# 20261063825Listed by: KW PROFESSIONALS - Open Sun, 2 to 4pmNew
 $1,365,000Active3 beds 4 baths3,585 sq. ft.
34145 Oak Forest Drive, FarmingtonHills, MI 48331
MLS# 20261063802Listed by: CITY LIFE REALTY, PC


Protect your home and budget from life's surprises with an Assurant Home Warranty, backed by a partner that supports you through every step of homeownership. Explore Plans.
© 2023 - 2026 ERA Franchise Systems LLC. All rights reserved. ERA Franchise Systems LLC fully supports the principles of the Fair Housing Act and the Equal Opportunity Act. ERA, ERA Real Estate powered, and their respective logos are registered service marks of ERA Franchise Systems LLC. Each office is independently owned and operated.