
37126 Southwind Court, Farmington Hills, MI 48331
Local realty services provided by:ERA Prime Real Estate Group
37126 Southwind Court,Farmingtonhills, MI 48331
$488,888
- 3 Beds
- 3 Baths
- 2,343 sq. ft.
- Single family
- Active
Listed by: mei wei
Office: howard hanna birmingham
MLS#:20261070115
Source:MI_REALCOMP
Price summary
- Price:$488,888
- Price per sq. ft.:$208.66
- Monthly HOA dues:$510
About this home
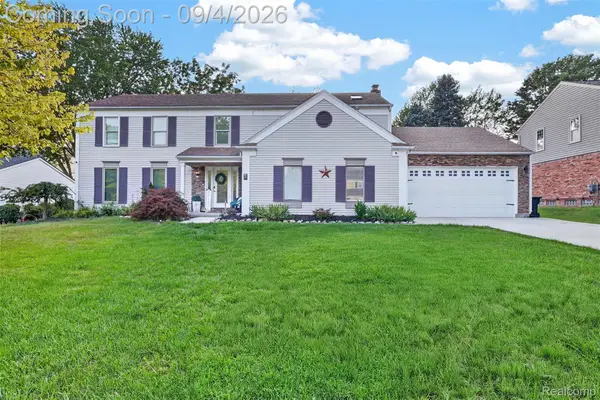
Welcome to this stunning brick Colonial nestled on a quiet cul-de-sac in a beautiful award-winning golf community, offering unobstructed golf course views from multiple rooms. The grand two-story foyer features soaring ceilings and abundant natural light. Elegant study with east-facing and south-facing bay windows. Beautifully renovated kitchen with center island, crisp white cabinetry, stainless steel appliances, quartz countertops, deep single-bowl sink and generous storage. Breakfast nook captures beautiful sunrise views. Spacious great room with gas fireplace is adjacent to the formal dining room, featuring a large door wall to the wood deck and scenic views. Expansive first-floor primary suite boasts cathedral ceiling, his-and-hers walk-in closets and luxurious bath with quartz countertops, dual vanities, walk-in shower and sunken soaking tub. Two spacious upstairs bedrooms share a full bath. High-ceiling basement offers excellent potential for additional living or recreation space. First-floor laundry. New road, roof, carpet, hot water tank and appliances. Seller provides 1-year HSA home warranty. Non-homestead tax. BATVAI. Licensed agent to be physically present at all showings....
Contact an agent
Home facts
- Year built:2004
- Subdivision & Development:FAIRWAYS OF FARMINGTON HILLS OCCPN 1447
- Listing ID #:20261070115
- Added:3 day(s) ago
- Updated:September 06, 2026 at 10:02 AM
Rooms and interior
- Bedrooms:3
- Total bathrooms:3
- Full bathrooms:2
- Half bathrooms:1
- Rooms Total:7
- Basement Description:Daylight, Unfinished
- Living area:2,343 sq. ft.
Heating and cooling
- Cooling:Central Air
- Heating:Forced Air, Natural Gas
Structure and exterior
- Roof:Asphalt
- Year built:2004
- Building area:2,343 sq. ft.
- Architectural Style:Colonial, End Unit, Half Duplex
- Construction Materials:Brick, Stone, Vinyl Siding
- Exterior Features:Covered, Deck, Lighting, Porch, Private Entrance
- Foundation Description:Basement, Poured, Sump Pump
- Levels:Two
Utilities
- Water:Public
- Sewer:Public Sewer
Finances and disclosures
- Price:$488,888
- Price per sq. ft.:$208.66
- Tax amount:$12,837
Features and amenities
- Appliances:Dishwasher, Disposal, Dryer, Electric Cooktop, Free Standing Refrigerator, Microwave, Self Cleaning Oven, Stainless Steel Appliances, Washer
- Laundry features:In Unit
- Amenities:Entrance Foyer
Parking
- Parking description:Attached, Direct Access, Two Car Garage
- Garage spaces:2

New listings near 37126 Southwind Court
- New
 $530,000Active4 beds 3 baths3,666 sq. ft.
21542 Beauford Court, Northville, MI 48167
MLS# 81026047312Listed by: KW ADVANTAGE - New
 $389,900Active4 beds 3 baths2,204 sq. ft.
30066 Woodbrook ST, FarmingtonHills, MI 48334
MLS# 58050220928Listed by: KELLER WILLIAMS REALTY LAKESIDE - New
 $595,000Active3 beds 3 baths2,804 sq. ft.
37270 Chesapeake Road, FarmingtonHills, MI 48335
MLS# 20261068174Listed by: KW SHOWCASE REALTY - New
 $1,499,999Active5 beds 5 baths4,022 sq. ft.
28834 Wintergreen, FarmingtonHills, MI 48331
MLS# 20261071254Listed by: RE/MAX NEW TREND - New
 $349,900Active3 beds 2 baths1,795 sq. ft.
26261 La Muera Street, Farmington, MI 48334
MLS# 20261071484Listed by: AVENUE GROUP HOMES, LLC - New
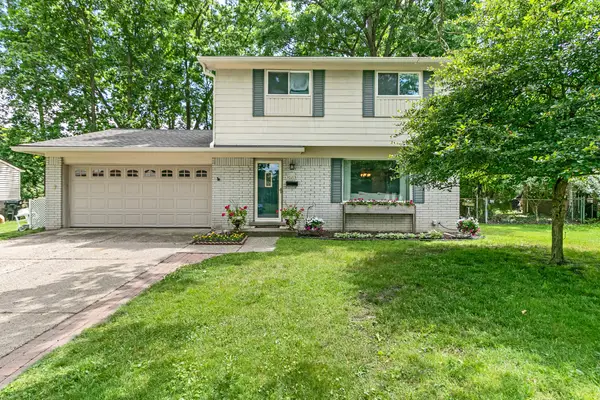 $329,500Active4 beds 2 baths1,494 sq. ft.
30215 Stockton Avenue, FarmingtonHills, MI 48336
MLS# 81026047205Listed by: BROOKSTONE, REALTORS(R) - Open Fri, 3 to 7pmNew
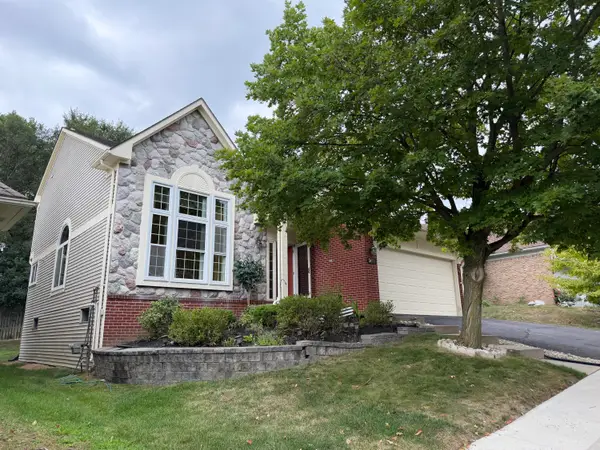 $460,000Active4 beds 4 baths3,086 sq. ft.
34763 Pickford Drive, FarmingtonHills, MI 48335
MLS# 81026047096Listed by: SIMPLE FEE LISTINGS - Open Sun, 12 to 2pmNew
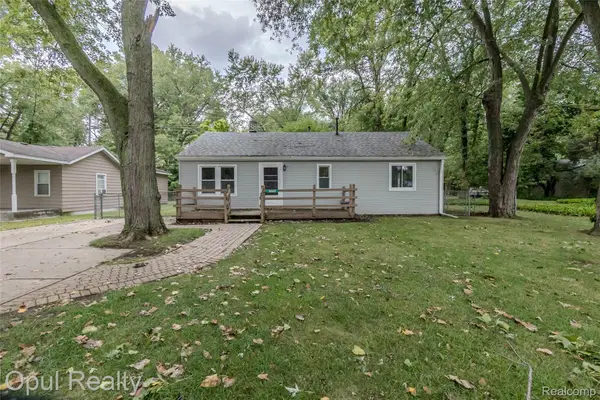 $209,900Active3 beds 1 baths912 sq. ft.
20823 Hugo Street, FarmingtonHills, MI 48336
MLS# 20261070961Listed by: OPUL REALTY - New
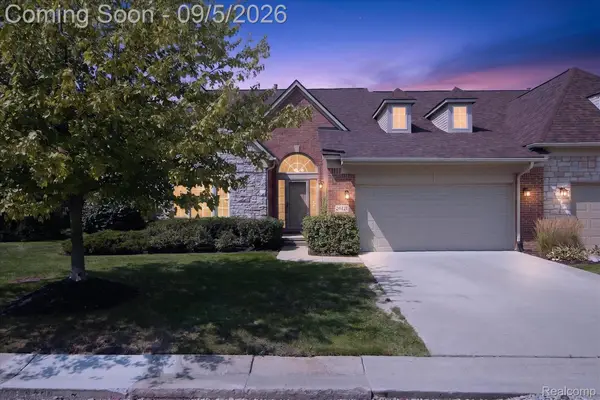 $569,900Active2 beds 2 baths2,087 sq. ft.
26121 Valhalla Drive, FarmingtonHills, MI 48331
MLS# 20261071198Listed by: A SMART MOVE REALTY - New
 $575,000Active4 beds 3 baths3,706 sq. ft.
37967 W Meadowhill Drive, Northville, MI 48167
MLS# 20261066047Listed by: WOODWARD SQUARE REALTY, LLC


Protect your home and budget from life's surprises with an Assurant Home Warranty, backed by a partner that supports you through every step of homeownership. Explore Plans.
© 2023 - 2026 ERA Franchise Systems LLC. All rights reserved. ERA Franchise Systems LLC fully supports the principles of the Fair Housing Act and the Equal Opportunity Act. ERA, ERA Real Estate powered, and their respective logos are registered service marks of ERA Franchise Systems LLC. Each office is independently owned and operated.