
37834 Siena Drive, Farmington Hills, MI 48331
Local realty services provided by:ERA Reardon Realty Great Lakes
37834 Siena Drive,Farmington Hills, MI 48331
$369,000
- 2 Beds
- 2 Baths
- 2,634 sq. ft.
- Condominium
- Active
Listed by: rajaei abbass
Office: sahara real estate group
MLS#:26046424
Source:MI_MICHRIC
Price summary
- Price:$369,000
- Price per sq. ft.:$202.86
- Monthly HOA dues:$460
About this home
Welcome to this spacious and beautifully maintained condo offering approximately 2,634 square feet of comfortable living space in the heart of Farmington Hills. This impressive home features 2 generously sized bedrooms, 2 full bathrooms, and 1 half bath. The inviting great room provides the perfect space for relaxing or entertaining, while the spacious kitchen offers ample cabinetry, abundant counter space, and room for casual dining. A formal dining room is ideal for family gatherings and special occasions. The private office provides a comfortable work-from-home space. The expansive primary suite offers a peaceful retreat with its own en-suite bath. The finished basement adds great versatility and can be used as a recreation room, media room, fitness area, hobby space, or additional storage. Conveniently located near shopping, restaurants, parks, and major expressways, this move-in ready condo offers an outstanding combination o
Contact an agent
Home facts
- Year built:1989
- Subdivision & Development:Chesnut Ridge
- Listing ID #:26046424
- Added:4 day(s) ago
- Updated:September 06, 2026 at 03:40 PM
Rooms and interior
- Bedrooms:2
- Total bathrooms:2
- Full bathrooms:1
- Half bathrooms:1
- Rooms Total:5
- Basement:Yes
- Basement Description:Michigan Basement
- Living area:2,634 sq. ft.
Heating and cooling
- Heating:Forced Air
Structure and exterior
- Year built:1989
- Building area:2,634 sq. ft.
- Lot area:30.24 Acres
- Construction Materials:Brick
Utilities
- Water:Public
Finances and disclosures
- Price:$369,000
- Price per sq. ft.:$202.86
- Tax amount:$7,100 (2025)
Parking
- Garage:Yes
- Garage spaces:2
New listings near 37834 Siena Drive
- New
 $530,000Active4 beds 3 baths3,666 sq. ft.
21542 Beauford Court, Northville, MI 48167
MLS# 26047312Listed by: KW ADVANTAGE - New
 $389,900Active4 beds 3 baths2,204 sq. ft.
30066 Woodbrook ST, FarmingtonHills, MI 48334
MLS# 58050220928Listed by: KELLER WILLIAMS REALTY LAKESIDE
- New
 $595,000Active3 beds 3 baths2,804 sq. ft.
37270 Chesapeake Road, FarmingtonHills, MI 48335
MLS# 20261068174Listed by: KW SHOWCASE REALTY - New
 $1,499,999Active5 beds 5 baths4,022 sq. ft.
28834 Wintergreen, FarmingtonHills, MI 48331
MLS# 20261071254Listed by: RE/MAX NEW TREND - New
 $349,900Active3 beds 2 baths1,795 sq. ft.
26261 La Muera Street, Farmington, MI 48334
MLS# 20261071484Listed by: AVENUE GROUP HOMES, LLC - New
 $329,500Active4 beds 2 baths1,494 sq. ft.
30215 Stockton Avenue, Farmington Hills, MI 48336
MLS# 26047205Listed by: BROOKSTONE, REALTORS - Open Fri, 3 to 7pmNew
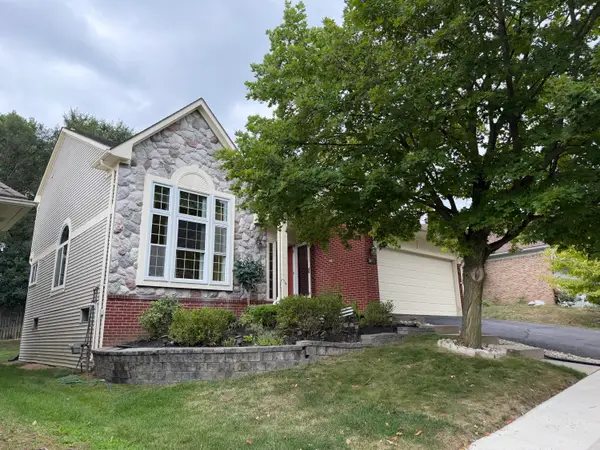 $460,000Active4 beds 4 baths3,086 sq. ft.
34763 Pickford Drive, Farmington Hills, MI 48335
MLS# 26047096Listed by: SIMPLE FEE LISTINGS - Open Sun, 12 to 2pmNew
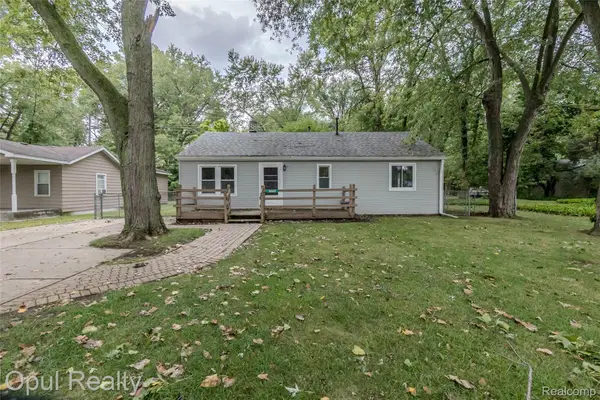 $209,900Active3 beds 1 baths912 sq. ft.
20823 Hugo Street, FarmingtonHills, MI 48336
MLS# 20261070961Listed by: OPUL REALTY - New
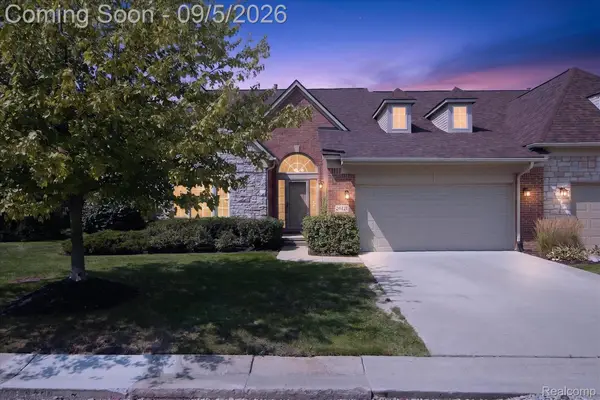 $569,900Active2 beds 2 baths2,087 sq. ft.
26121 Valhalla Drive, FarmingtonHills, MI 48331
MLS# 20261071198Listed by: A SMART MOVE REALTY - New
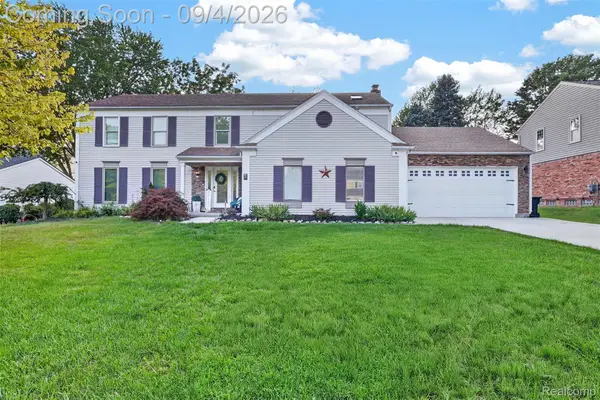 $575,000Active4 beds 3 baths3,706 sq. ft.
37967 W Meadowhill Drive, Northville, MI 48167
MLS# 20261066047Listed by: WOODWARD SQUARE REALTY, LLC


Protect your home and budget from life's surprises with an Assurant Home Warranty, backed by a partner that supports you through every step of homeownership. Explore Plans.
© 2023 - 2026 ERA Franchise Systems LLC. All rights reserved. ERA Franchise Systems LLC fully supports the principles of the Fair Housing Act and the Equal Opportunity Act. ERA, ERA Real Estate powered, and their respective logos are registered service marks of ERA Franchise Systems LLC. Each office is independently owned and operated.