
21428 Lundy DR, Farmington, MI 48336
Local realty services provided by:ERA Prime Real Estate Group
21428 Lundy DR,Farmington, MI 48336
$413,000
- 5 Beds
- 4 Baths
- 2,367 sq. ft.
- Single family
- Active
Listed by: derrick coleman
Office: social house group belleville
MLS#:20261082288
Source:MI_REALCOMP
Price summary
- Price:$413,000
- Price per sq. ft.:$174.48
About this home
Spacious 5-bedroom, 4-bath home for sale in Farmington Hills located on a quiet cul-de-sac with over a half acre of land. Ideally situated near Merriman Rd and just minutes from shopping, dining, major freeways, and top-rated schools in the Farmington Public School District, including Farmington High School.
This well-maintained home features a functional floor plan with large living spaces, abundant natural light, and an updated kitchen (within the last 5 years) including a newer refrigerator and stove. Additional recent improvements include a custom front entry door and newer water heater.
Enjoy multiple outdoor living areas with a covered porch, patio, and two open decks—perfect for entertaining or relaxing. The expansive yard offers privacy and space, while the roundabout driveway and 2.5-car garage with shelving provide convenience and storage.
Located approximately 5 minutes from Corewell Health Farmington Hills Hospital and close to several assisted living and rehabilitation facilities, this property offers strong investment potential, including opportunities for rental income or multigenerational living.
Perfect for those seeking a large home in Farmington Hills, a move-in ready property with updates, or an investment opportunity in Metro Detroit. Schedule your private showing today. Updated photos coming....
Contact an agent
Home facts
- Year built:1984
- Subdivision & Development:FARMINGTON VIEW
- Listing ID #:20261082288
- Added:1 day(s) ago
- Updated:October 11, 2026 at 10:06 AM
Rooms and interior
- Bedrooms:5
- Total bathrooms:4
- Full bathrooms:2
- Half bathrooms:2
- Rooms Total:5
- Living area:2,367 sq. ft.
Heating and cooling
- Heating:Forced Air, Natural Gas
Structure and exterior
- Year built:1984
- Building area:2,367 sq. ft.
- Lot area:0.52 Acres
- Architectural Style:Split Level
- Construction Materials:Brick, Vinyl Siding
- Foundation Description:Slab
- Levels:Bi-Level
Utilities
- Water:Public
- Sewer:Public Sewer
Finances and disclosures
- Price:$413,000
- Price per sq. ft.:$174.48
- Tax amount:$6,713
Parking
- Parking description:Attached, Parking Pad, Two Car Garage
- Garage spaces:2

New listings near 21428 Lundy DR
- Open Sun, 12 to 2pmNew
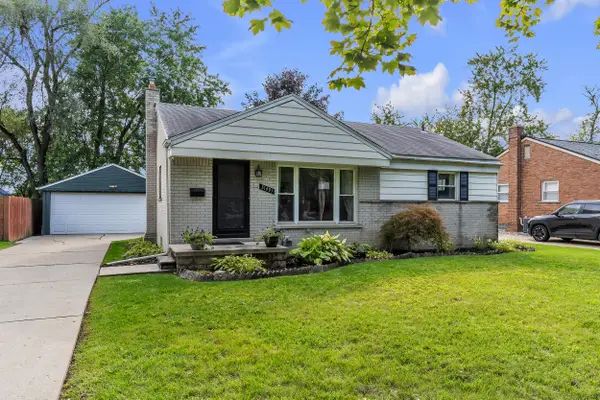 $294,900Active3 beds 1 baths1,668 sq. ft.
31491 Lamar Drive, Farmington, MI 48336
MLS# 26053682Listed by: PREFERRED, REALTORS LTD - New
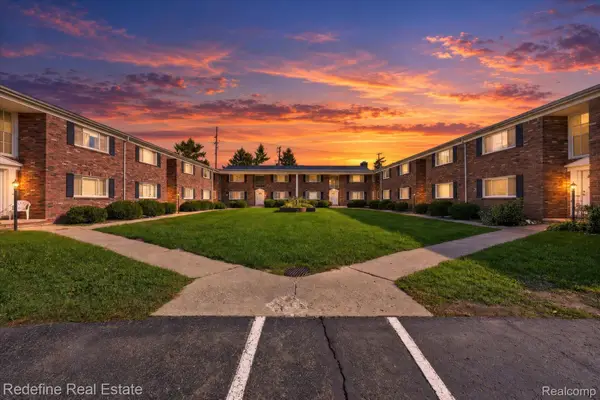 $95,000Active1 beds 1 baths488 sq. ft.
31831 Grand River Avenue #92, Farmington, MI 48336
MLS# 20261081285Listed by: REDEFINE REAL ESTATE - New
 $450,000Active4 beds 3 baths3,364 sq. ft.
35565 Tall Pine Road, Farmington, MI 48335
MLS# 20261080872Listed by: KELLER WILLIAMS PREMIER - New
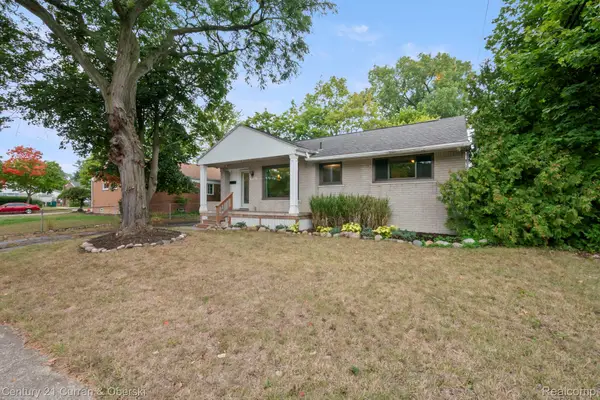 $305,000Active3 beds 2 baths1,030 sq. ft.
31560 Leelane, Farmington, MI 48336
MLS# 20261080728Listed by: CENTURY 21 CURRAN & OBERSKI - Open Sun, 2 to 4pmNew
 $390,000Active4 beds 2 baths2,223 sq. ft.
28839 Bannockburn Street, Farmington, MI 48334
MLS# 20261080137Listed by: MAX BROOCK REALTORS - Open Sun, 1 to 3:30pmNew
 $399,900Active3 beds 4 baths3,552 sq. ft.
37418 Legends Trail Drive, Farmington, MI 48331
MLS# 20261079912Listed by: REAL BROKER, LLC DEARBORN - New
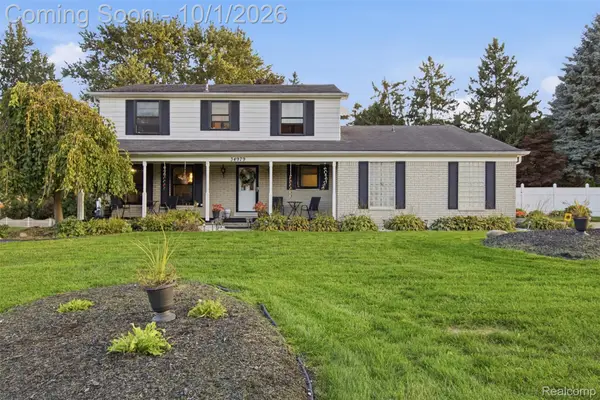 $450,000Active4 beds 3 baths3,136 sq. ft.
34979 Oakland Street, Farmington, MI 48335
MLS# 20261078257Listed by: EXP REALTY BEST LIFE AND COMPANY 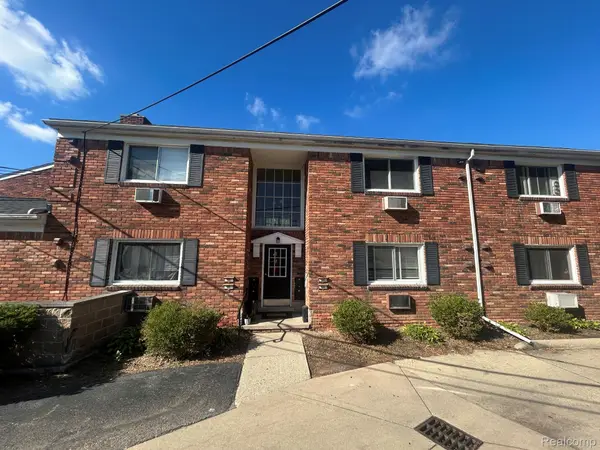 $65,000Active1 beds 1 baths490 sq. ft.
31831 Grand River Avenue #90, Farmington, MI 48336
MLS# 20261073017Listed by: D & H PROPERTY MANAGEMENT, INC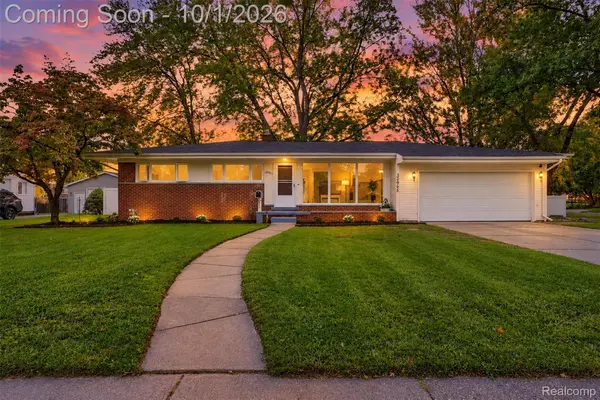 $349,900Active3 beds 2 baths2,327 sq. ft.
32965 Cloverdale Avenue N, Farmington, MI 48336
MLS# 20261078248Listed by: GOLDEN KEY REALTY GROUP LLC


Protect your home and budget from life's surprises with an Assurant Home Warranty, backed by a partner that supports you through every step of homeownership. Explore Plans.
© 2023 - 2026 ERA Franchise Systems LLC. All rights reserved. ERA Franchise Systems LLC fully supports the principles of the Fair Housing Act and the Equal Opportunity Act. ERA, ERA Real Estate powered, and their respective logos are registered service marks of ERA Franchise Systems LLC. Each office is independently owned and operated.