
25872 Hunt Club Boulevard, Farmington, MI 48335
Local realty services provided by:ERA Reardon Realty
25872 Hunt Club Boulevard,Farmington, MI 48335
$477,500
- 4 Beds
- 3 Baths
- 2,296 sq. ft.
- Single family
- Active
Listed by: katja classic
Office: re/max classic
MLS#:26036929
Source:MI_MICHRIC
Price summary
- Price:$477,500
- Price per sq. ft.:$207.97
- Monthly HOA dues:$22.08
About this home
Nestled in Farmington Hills' sought after Hunt Club community, this beautifully maintained two story home offers timeless design, spacious living areas, and scenic wooded views. Featuring 4 bedrooms and 2.5 baths, the kitchen includes granite countertops and stainless steel appliances, including a refrigerator (2025). Recent improvements include a new roof, gutters with 6-inch gutter guards, interior paint, carpet, sump pump, and radon mitigation system (2025), furnace (2022), A/C fan motor (2026), and windows and sliding door (2015). Enjoy the expansive wood deck overlooking the backyard. The partially finished basement provides additional space for recreation, entertaining, hobbies, or storage. Hunt Club is conveniently located near Farmington Hills Golf Club, shopping, dining, parks, and major expressways. Some photos have been virtually staged and/or enhanced using AI for illustrative purposes only. Furniture, décor, and other digitally added items shown are not included in sale
Contact an agent
Home facts
- Year built:1984
- Listing ID #:26036929
- Added:51 day(s) ago
- Updated:September 07, 2026 at 03:37 PM
Rooms and interior
- Bedrooms:4
- Total bathrooms:3
- Full bathrooms:2
- Half bathrooms:1
- Rooms Total:13
- Kitchen Description:Dishwasher, Microwave, Range, Refrigerator
- Basement:Yes
- Living area:2,296 sq. ft.
Heating and cooling
- Heating:Forced Air
- Central air:Yes
Structure and exterior
- Year built:1984
- Building area:2,296 sq. ft.
- Lot area:0.29 Acres
- Construction Materials:Brick
Utilities
- Water:Public
Finances and disclosures
- Price:$477,500
- Price per sq. ft.:$207.97
- Tax amount:$6,326 (2025)
Features and amenities
- Laundry features:Washer
Parking
- Garage:Yes
- Garage spaces:2
New listings near 25872 Hunt Club Boulevard
- New
 $349,900Active3 beds 2 baths1,795 sq. ft.
26261 La Muera Street, Farmington, MI 48334
MLS# 20261071484Listed by: AVENUE GROUP HOMES, LLC
- New
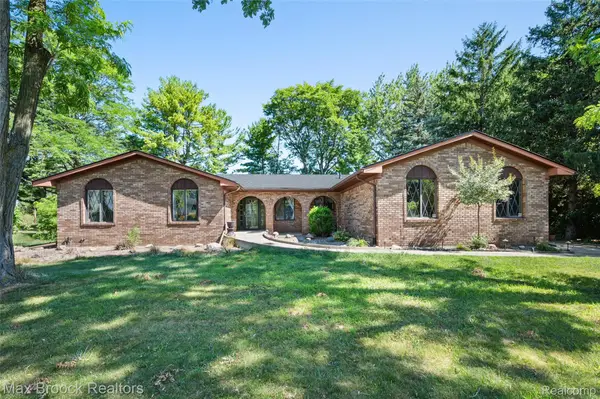 $449,900Active4 beds 3 baths3,564 sq. ft.
31034 Berryhill Street, Farmington, MI 48331
MLS# 20261071051Listed by: MAX BROOCK REALTORS - New
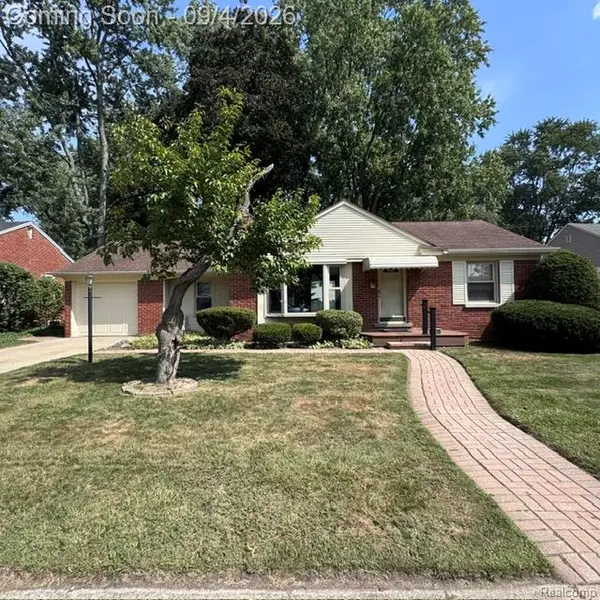 $193,500Active2 beds 1 baths1,014 sq. ft.
23136 Lilac Street, Farmington, MI 48336
MLS# 20261070352Listed by: HOME VALUE - New
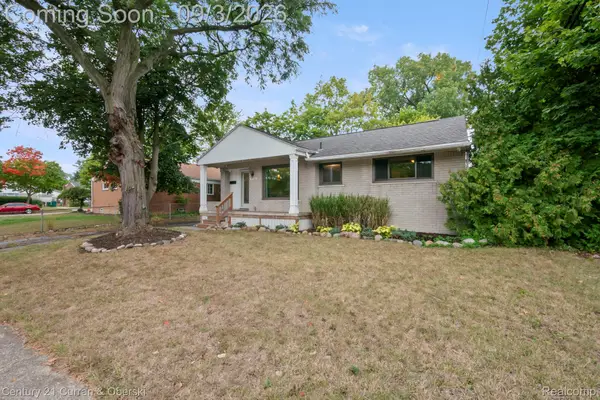 $315,000Active3 beds 2 baths1,030 sq. ft.
31560 Leelane, Farmington, MI 48336
MLS# 20261069188Listed by: CENTURY 21 CURRAN & OBERSKI - New
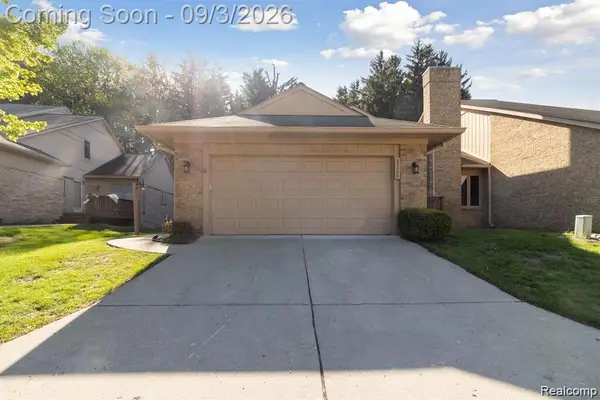 $399,900Active3 beds 2 baths2,616 sq. ft.
22300 River Ridge Trail, Farmington, MI 48335
MLS# 20261069617Listed by: FULLER REALTY 3 LLC 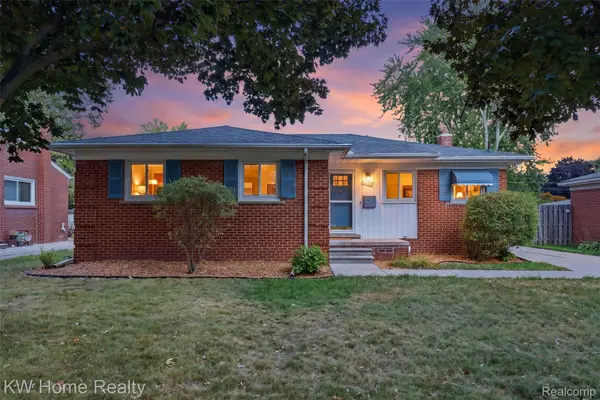 $317,400Pending3 beds 3 baths2,158 sq. ft.
22934 Warner Street, Farmington, MI 48336
MLS# 20261068899Listed by: KELLER WILLIAMS HOME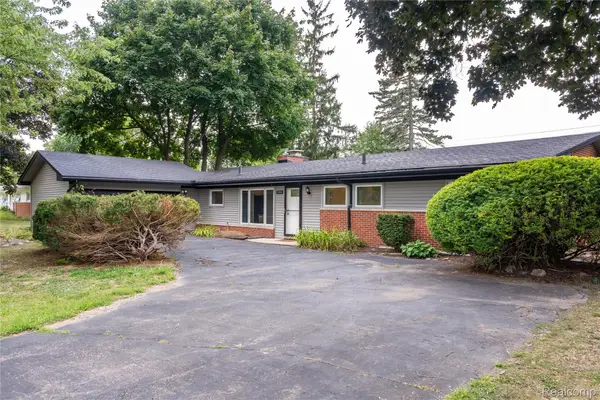 $329,900Active3 beds 2 baths1,525 sq. ft.
32515 Nottingham Knolls, Farmington, MI 48334
MLS# 20261067541Listed by: DOBI REAL ESTATE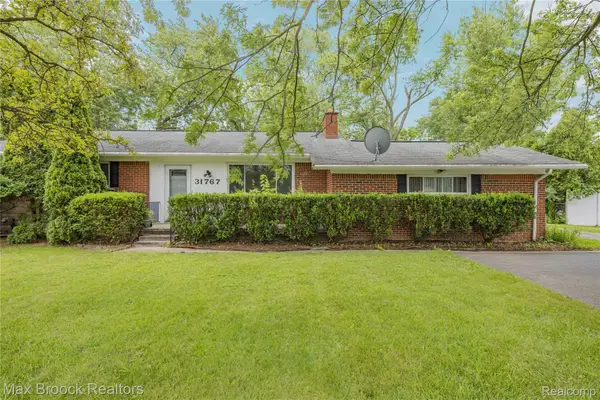 $319,900Active3 beds 2 baths2,520 sq. ft.
31767 W 13 Mile Road, Farmington, MI 48334
MLS# 20261068485Listed by: MAX BROOCK REALTORS $429,999Active3 beds 3 baths2,063 sq. ft.
24095 Farmington Road, Farmington, MI 48336
MLS# 20261066098Listed by: MUTUAL REALTY, LLC $479,900Pending4 beds 3 baths3,468 sq. ft.
31115 Tiverton Street, Farmington, MI 48331
MLS# 20261061378Listed by: HOME REALTY PARTNERS


Protect your home and budget from life's surprises with an Assurant Home Warranty, backed by a partner that supports you through every step of homeownership. Explore Plans.
© 2023 - 2026 ERA Franchise Systems LLC. All rights reserved. ERA Franchise Systems LLC fully supports the principles of the Fair Housing Act and the Equal Opportunity Act. ERA, ERA Real Estate powered, and their respective logos are registered service marks of ERA Franchise Systems LLC. Each office is independently owned and operated.