
24095 Farmington Road, Farmington, MI 48336
Local realty services provided by:ERA Prime Real Estate Group
24095 Farmington Road,Farmington, MI 48336
- 3 Beds
- 3 Baths
- - sq. ft.
- Single family
- Sold
Listed by: amin teymouri
Office: mutual realty, llc.
MLS#:20261066098
Source:MI_REALCOMP
Sorry, we are unable to map this address
Price summary
- Price:
About this home
Rare Rouge Riverfront Home with Pool, Spa & Completely Remodeled Interior. Discover a rare opportunity to own a beautifully remodeled 3-bedroom, 2.5-bath home on 0.48 acres with approximately 70 feet of private Rouge River frontage. Thoughtfully designed for both everyday living and entertaining, the property offers an exceptional blend of privacy, modern finishes, and convenient access to downtown. The expansive backyard is highlighted by an approximately 7-foot-deep pool with spa, fully fenced for privacy and safety, along with a separate fenced area for pets. Beyond the pool, private river frontage provides a tranquil natural setting while not being located in a flood zone. A pedestrian bridge accessible from the neighboring property offers a convenient connection across the river and into downtown within minutes, placing dining, shopping, entertainment, and everyday amenities within easy reach. Inside, the home has been completely remodeled with contemporary finishes throughout, including LVP flooring, a brand-new kitchen, quartz countertops, new stainless-steel appliances, and beautifully updated bathrooms. Generously sized bedrooms feature large windows and abundant natural light, with most overlooking the pool and expansive backyard. The finished lower level provides additional living and entertaining space with a family room, gas fireplace, wet bar, updated bathroom, and direct access to the fenced backyard. Recent improvements include a new concrete driveway, porch and patio, 2022 roof, 2021 A/C, and 2020 water heater. A 1-year home warranty is also included for added peace of mind. Private riverfront, resort-style outdoor living, a fully remodeled interior, and a walkable downtown location make this a truly exceptional and rare offering....
Contact an agent
Home facts
- Year built:1962
- Subdivision & Development:TWIN VALLEY
- Listing ID #:20261066098
- Added:45 day(s) ago
- Updated:October 06, 2026 at 03:56 PM
Rooms and interior
- Bedrooms:3
- Total bathrooms:3
- Full bathrooms:2
- Half bathrooms:1
- Rooms Total:8
- Bathrooms Description:Dual Flush Toilets
Heating and cooling
- Cooling:Central Air
- Heating:Forced Air, Natural Gas
Structure and exterior
- Roof:Asphalt
- Year built:1962
- Architectural Style:Split Level
- Construction Materials:Aluminum Siding, Brick
- Exterior Features:Patio, Porch, Spa/Hot-tub
- Foundation Description:Slab
- Levels:Tri-Level
Utilities
- Water:Public
- Sewer:Public Sewer
Finances and disclosures
- Price:
- Tax amount:$5,938
Features and amenities
- Appliances:Dishwasher, ENERGY STAR Qualified Dishwasher, ENERGY STAR Qualified Refrigerator, Free Standing Electric Range, Free Standing Refrigerator, Microwave, Stainless Steel Appliances
- Laundry features:Electric Dryer Hookup, Gas Dryer Hookup, Washer Hookup
- Amenities:Dual Flush Toilets, Wet Bar
- Pool features:In Ground
Parking
- Parking description:Attached, Driveway, Electricity In Garage, Garage Door Opener, Garage Faces Front, Two Car Garage
- Garage spaces:2

New listings near 24095 Farmington Road
- New
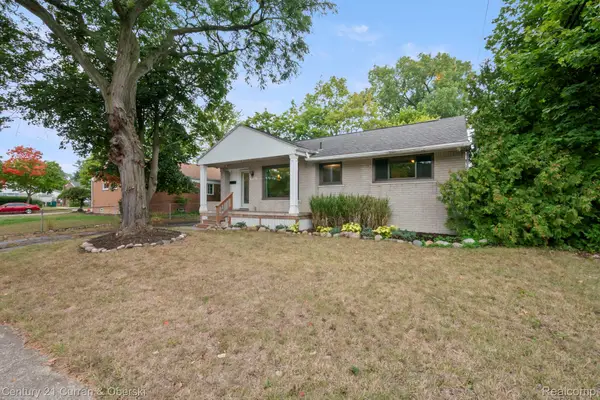 $305,000Active3 beds 2 baths1,030 sq. ft.
31560 Leelane, Farmington, MI 48336
MLS# 20261080728Listed by: CENTURY 21 CURRAN & OBERSKI - Open Sat, 12 to 2pmNew
 $390,000Active4 beds 2 baths2,223 sq. ft.
28839 Bannockburn Street, Farmington, MI 48334
MLS# 20261080137Listed by: MAX BROOCK REALTORS - New
 $399,900Active3 beds 4 baths3,552 sq. ft.
37418 Legends Trail Drive, Farmington, MI 48331
MLS# 20261079912Listed by: REAL BROKER, LLC DEARBORN - New
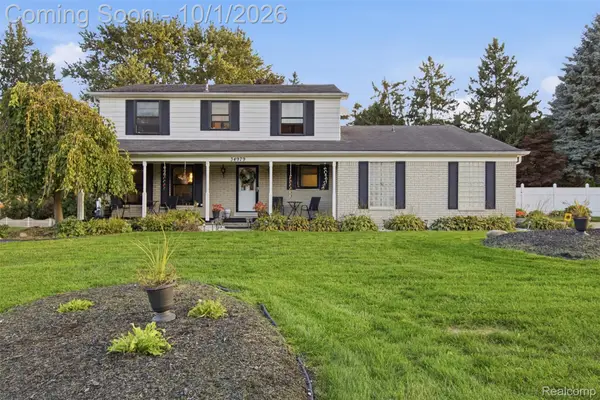 $450,000Active4 beds 3 baths3,136 sq. ft.
34979 Oakland Street, Farmington, MI 48335
MLS# 20261078257Listed by: EXP REALTY BEST LIFE AND COMPANY 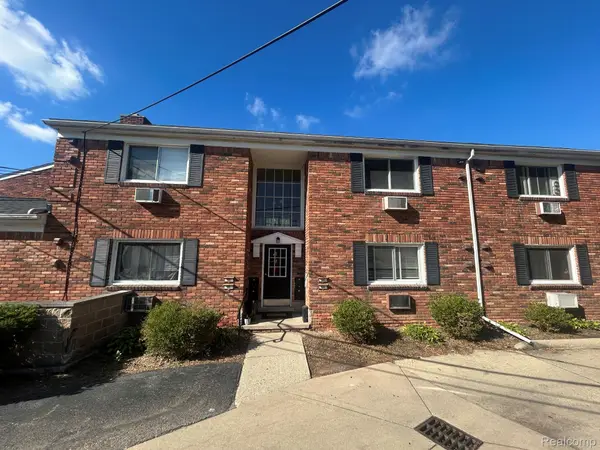 $65,000Active1 beds 1 baths490 sq. ft.
31831 Grand River Avenue #90, Farmington, MI 48336
MLS# 20261073017Listed by: D & H PROPERTY MANAGEMENT, INC- New
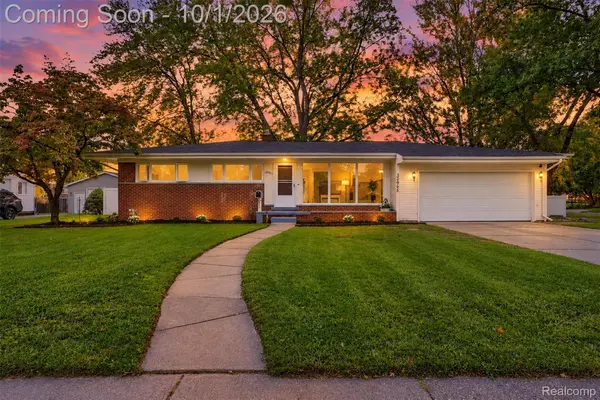 $349,900Active3 beds 2 baths2,327 sq. ft.
32965 Cloverdale Avenue N, Farmington, MI 48336
MLS# 20261078248Listed by: GOLDEN KEY REALTY GROUP LLC 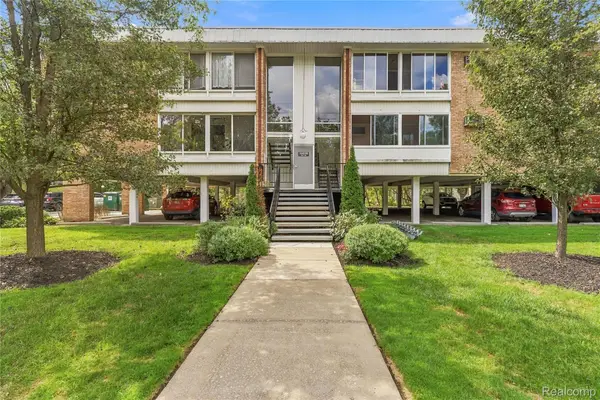 $122,500Active1 beds 1 baths757 sq. ft.
32030 Grand River Avenue #32, Farmington, MI 48336
MLS# 20261071288Listed by: RE/MAX ECLIPSE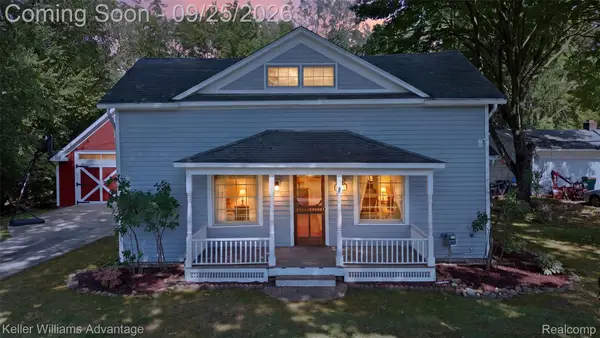 $274,900Active3 beds 2 baths1,683 sq. ft.
32100 W 9 Mile Road, Farmington, MI 48336
MLS# 20261077039Listed by: KELLER WILLIAMS ADVANTAGE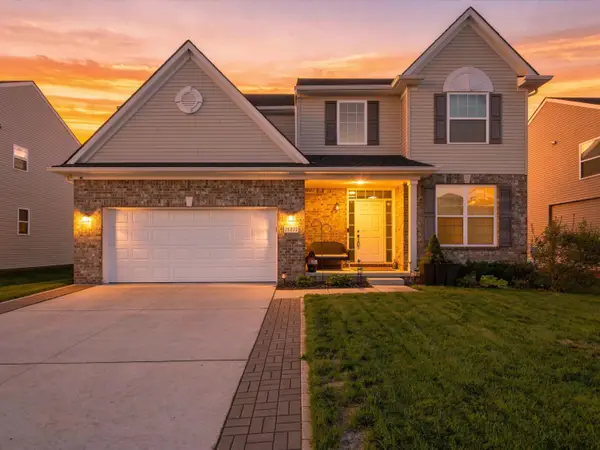 $509,900Pending4 beds 3 baths2,289 sq. ft.
21222 Laurelwood Court, Farmington, MI 48336
MLS# 26050672Listed by: EXP REALTY, LLC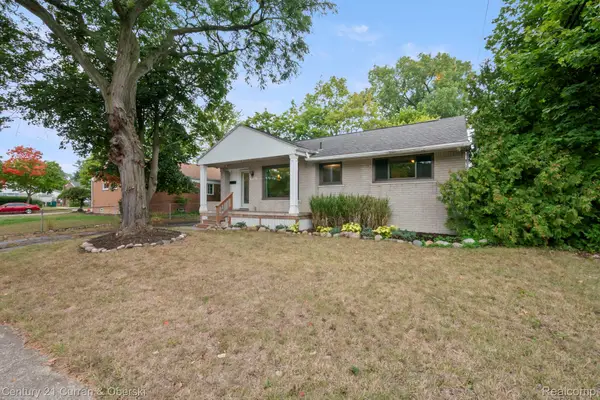 $315,000Active3 beds 2 baths1,030 sq. ft.
31560 Leelane, Farmington, MI 48336
MLS# 20261076659Listed by: CENTURY 21 CURRAN & OBERSKI


Protect your home and budget from life's surprises with an Assurant Home Warranty, backed by a partner that supports you through every step of homeownership. Explore Plans.
© 2023 - 2026 ERA Franchise Systems LLC. All rights reserved. ERA Franchise Systems LLC fully supports the principles of the Fair Housing Act and the Equal Opportunity Act. ERA, ERA Real Estate powered, and their respective logos are registered service marks of ERA Franchise Systems LLC. Each office is independently owned and operated.