
28824 Appleblossom Lane, Farmington, MI 48331
Local realty services provided by:ERA Prime Real Estate Group
28824 Appleblossom Lane,Farmington, MI 48331
$499,000
- 4 Beds
- 3 Baths
- 4,216 sq. ft.
- Single family
- Active
Listed by: katie wheeler
Office: match realty
MLS#:20261054323
Source:MI_REALCOMP
Price summary
- Price:$499,000
- Price per sq. ft.:$118.36
- Monthly HOA dues:$16.67
About this home
Welcome to 28824 Apple Blossom Lane, nestled in one of Farmington Hills most sought-after subdivisions and served by the highly regarded Farmington Hills School District. This beautifully maintained 4-bedroom, 2.1-bath colonial offers the perfect combination of space, comfort, and modern updates. The thoughtfully designed floor plan features a versatile bonus room on the main level, ideal for a home office, den, playroom, or flex space to fit your lifestyle. Spacious living and entertaining areas make this home as functional as it is inviting. Enjoy peace of mind with major improvements already completed, including a new furnace, a 2026 water heater, and roof and windows less than five years old. The attached two-car garage is equipped with an EV charging station, providing added convenience for today’s homeowner. Ideally located near parks, shopping, dining, and major expressways, this home offers the perfect blend of neighborhood charm and everyday convenience. With its desirable location, quality updates, and access to the highly acclaimed Farmington Hills Public Schools....
Contact an agent
Home facts
- Year built:1979
- Subdivision & Development:WOODLAND TRAILS
- Listing ID #:20261054323
- Added:40 day(s) ago
- Updated:August 31, 2026 at 10:02 AM
Rooms and interior
- Bedrooms:4
- Total bathrooms:3
- Full bathrooms:2
- Half bathrooms:1
- Rooms Total:10
- Basement Description:Finished, Full
- Living area:4,216 sq. ft.
Heating and cooling
- Cooling:Ceiling Fans, Central Air
- Heating:Forced Air, Natural Gas
Structure and exterior
- Year built:1979
- Building area:4,216 sq. ft.
- Lot area:0.28 Acres
- Architectural Style:Colonial
- Construction Materials:Brick
- Foundation Description:Basement, Poured
- Levels:Two
Utilities
- Water:Public
- Sewer:Public Sewer
Finances and disclosures
- Price:$499,000
- Price per sq. ft.:$118.36
- Tax amount:$7,192
Parking
- Parking description:Attached, Two Car Garage
- Garage spaces:2

New listings near 28824 Appleblossom Lane
- New
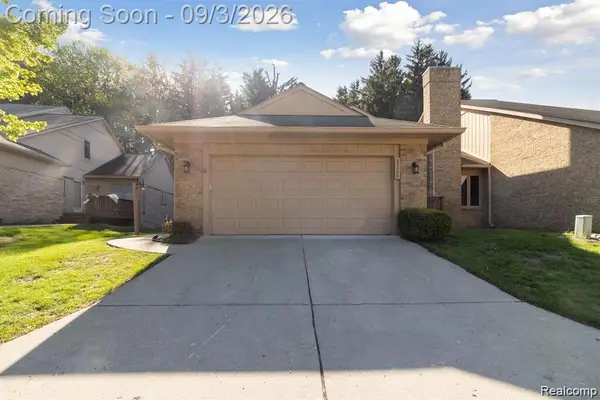 $399,900Active3 beds 2 baths2,616 sq. ft.
22300 River Ridge Trail, Farmington, MI 48335
MLS# 20261069617Listed by: FULLER REALTY 3 LLC - New
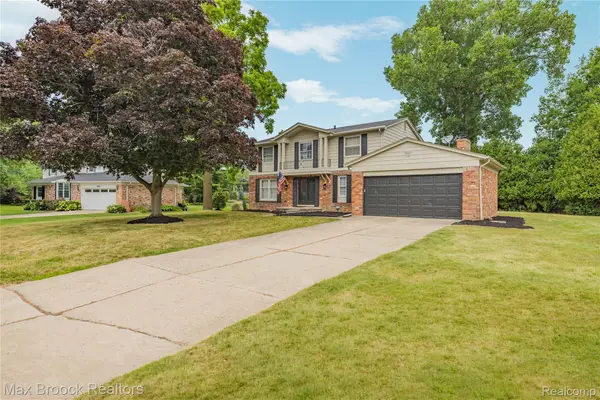 $400,000Active4 beds 3 baths2,748 sq. ft.
31917 Olde Franklin Drive, Farmington, MI 48334
MLS# 20261069173Listed by: MAX BROOCK REALTORS - New
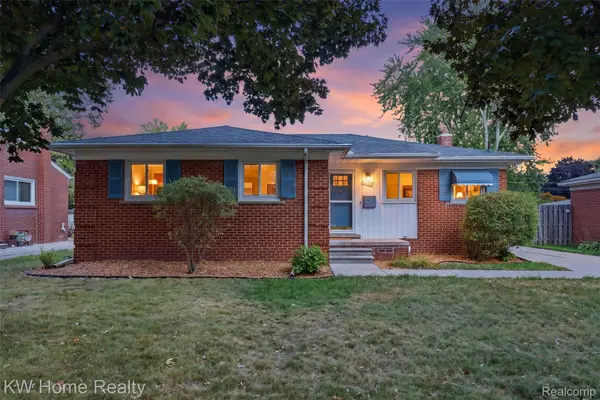 $317,400Active3 beds 3 baths2,158 sq. ft.
22934 Warner Street, Farmington, MI 48336
MLS# 20261068899Listed by: KELLER WILLIAMS HOME - New
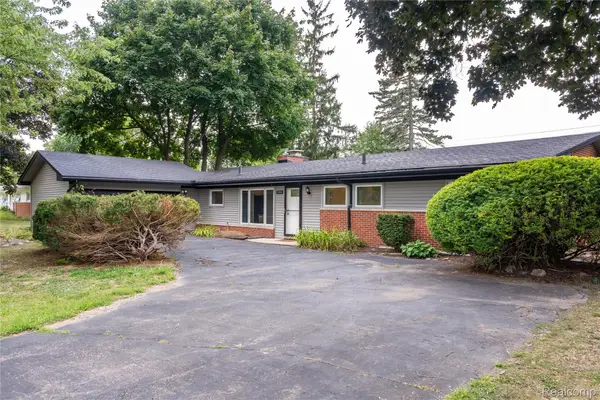 $329,900Active3 beds 2 baths1,525 sq. ft.
32515 Nottingham Knolls, Farmington, MI 48334
MLS# 20261067541Listed by: DOBI REAL ESTATE - New
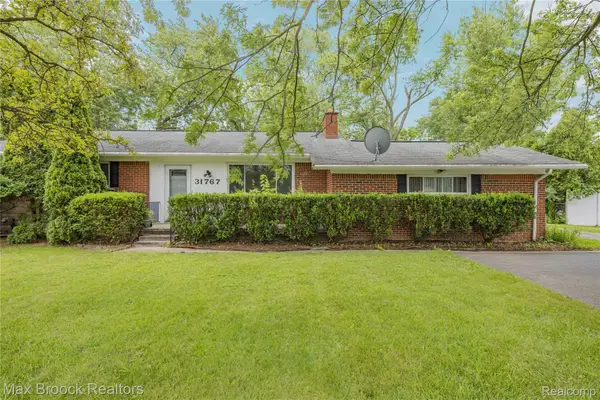 $319,900Active3 beds 2 baths2,520 sq. ft.
31767 W 13 Mile Road, Farmington, MI 48334
MLS# 20261068485Listed by: MAX BROOCK REALTORS - New
 $429,999Active3 beds 3 baths2,063 sq. ft.
24095 Farmington Road, Farmington, MI 48336
MLS# 20261066098Listed by: MUTUAL REALTY, LLC - New
 $479,900Active4 beds 3 baths3,468 sq. ft.
31115 Tiverton Street, Farmington, MI 48331
MLS# 20261061378Listed by: HOME REALTY PARTNERS - New
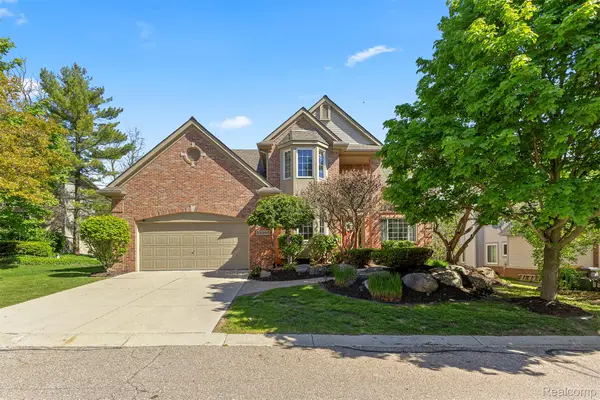 $599,000Active4 beds 4 baths4,121 sq. ft.
23395 Mission Lane, Farmington, MI 48335
MLS# 20261066427Listed by: RE/MAX DREAM PROPERTIES 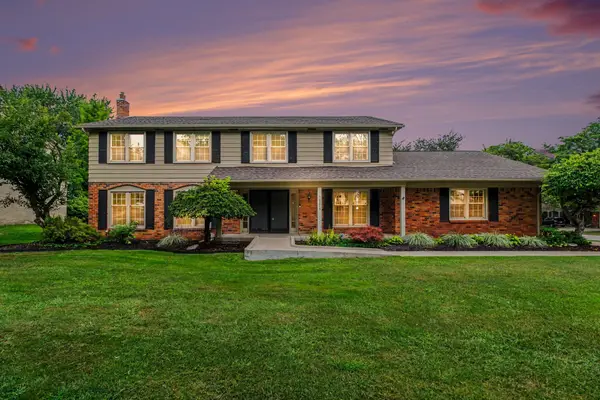 $499,000Active4 beds 3 baths3,088 sq. ft.
34214 Old Timber Road, Farmington, MI 48331
MLS# 81026043348Listed by: REDFIN CORPORATION $548,888Active4 beds 4 baths3,834 sq. ft.
29309 Sunridge, Farmington, MI 48334
MLS# 20261062606Listed by: BERKSHIRE HATHAWAY HS KEE REALTY FH


Protect your home and budget from life's surprises with an Assurant Home Warranty, backed by a partner that supports you through every step of homeownership. Explore Plans.
© 2023 - 2026 ERA Franchise Systems LLC. All rights reserved. ERA Franchise Systems LLC fully supports the principles of the Fair Housing Act and the Equal Opportunity Act. ERA, ERA Real Estate powered, and their respective logos are registered service marks of ERA Franchise Systems LLC. Each office is independently owned and operated.