
30785 Mystic Forest Drive, Farmington, MI 48331
Local realty services provided by:ERA Prime Real Estate Group
30785 Mystic Forest Drive,Farmington, MI 48331
- 4 Beds
- 4 Baths
- - sq. ft.
- Single family
- Sold
Listed by: david james
Office: century 21 curran & oberski
MLS#:20261047399
Source:MI_REALCOMP
Sorry, we are unable to map this address
Price summary
- Price:
- Monthly HOA dues:$25
About this home
OPEN HOUSE CANCELED - Ideally situated on a premium lot, this home features soaring ceilings, dramatic architectural lines, and expansive windows providing abundant natural light and creating an open and inviting atmosphere throughout.
The spacious great room serves as the heart of the home, showcasing stunning ceiling detail and walls of windows that bring the outdoors in. The updated kitchen features granite countertops, abundant cabinetry, and generous workspace, making it perfect for everyday living and entertaining alike.
A desirable first-floor primary suite offers convenience and privacy, while additional bedrooms provide comfortable accommodations for family and guests. The professionally finished lower level expands the living space with a full bath, making it ideal for recreation, a home office, fitness area, or guest retreat.
Major improvements include Pella windows, roof replacement, and numerous additional updates throughout the home. Step outside to enjoy the private backyard setting with beautiful views of the commons, providing both tranquility and extra green space without the maintenance.
This move-in-ready home combines timeless contemporary design, thoughtful updates, and an exceptional setting in one outstanding package....
Contact an agent
Home facts
- Year built:1991
- Subdivision & Development:COUNTRY RIDGE 8
- Listing ID #:20261047399
- Added:75 day(s) ago
- Updated:September 07, 2026 at 06:55 AM
Rooms and interior
- Bedrooms:4
- Total bathrooms:4
- Full bathrooms:3
- Half bathrooms:1
- Rooms Total:11
- Bathrooms Description:Jetted Tub
- Basement Description:Full, Partially Finished
Heating and cooling
- Cooling:Ceiling Fans, Central Air
- Heating:Forced Air, Natural Gas
Structure and exterior
- Roof:Asphalt
- Year built:1991
- Architectural Style:Cape Cod, Contemporary
- Construction Materials:Brick, Wood Siding
- Exterior Features:Barbecue, Deck
- Foundation Description:Basement, Poured
Utilities
- Water:Public
- Sewer:Public Sewer
Finances and disclosures
- Price:
- Tax amount:$8,397
Features and amenities
- Appliances:Dishwasher, Disposal, Double Oven, Electric Cooktop, Free Standing Refrigerator, Microwave, Stainless Steel Appliances
- Amenities:Entrance Foyer, Programmable Thermostat, Wet Bar
Parking
- Parking description:Attached, Direct Access, Two Car Garage
- Garage spaces:2

New listings near 30785 Mystic Forest Drive
- New
 $349,900Active3 beds 2 baths1,795 sq. ft.
26261 La Muera Street, Farmington, MI 48334
MLS# 20261071484Listed by: AVENUE GROUP HOMES, LLC - New
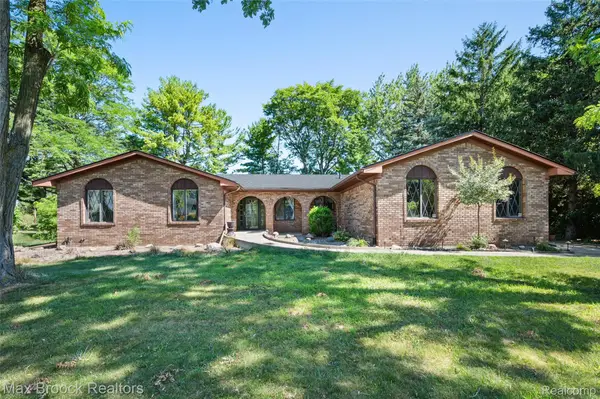 $449,900Active4 beds 3 baths3,564 sq. ft.
31034 Berryhill Street, Farmington, MI 48331
MLS# 20261071051Listed by: MAX BROOCK REALTORS - New
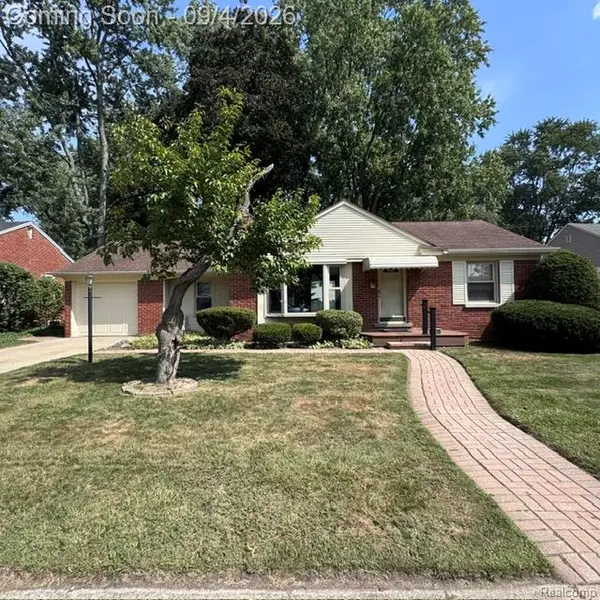 $193,500Active2 beds 1 baths1,014 sq. ft.
23136 Lilac Street, Farmington, MI 48336
MLS# 20261070352Listed by: HOME VALUE - New
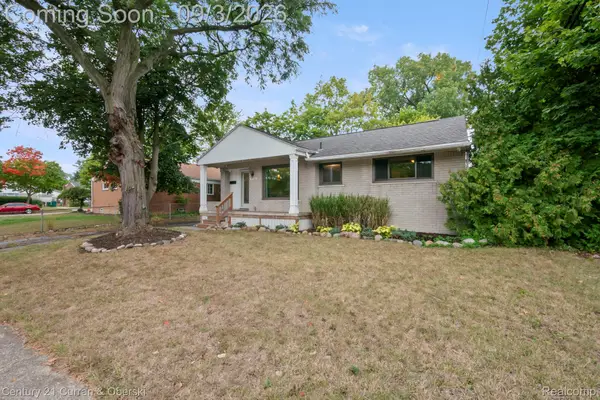 $315,000Active3 beds 2 baths1,030 sq. ft.
31560 Leelane, Farmington, MI 48336
MLS# 20261069188Listed by: CENTURY 21 CURRAN & OBERSKI - New
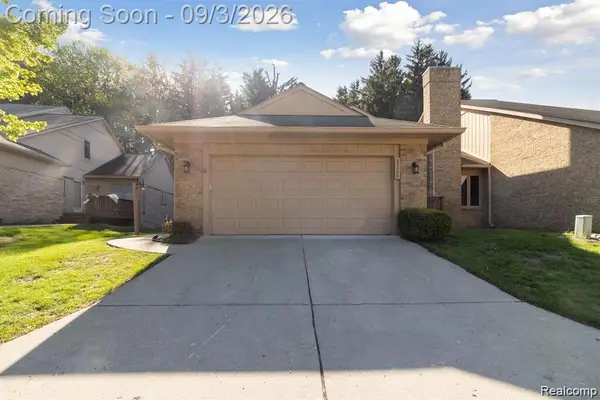 $399,900Active3 beds 2 baths2,616 sq. ft.
22300 River Ridge Trail, Farmington, MI 48335
MLS# 20261069617Listed by: FULLER REALTY 3 LLC 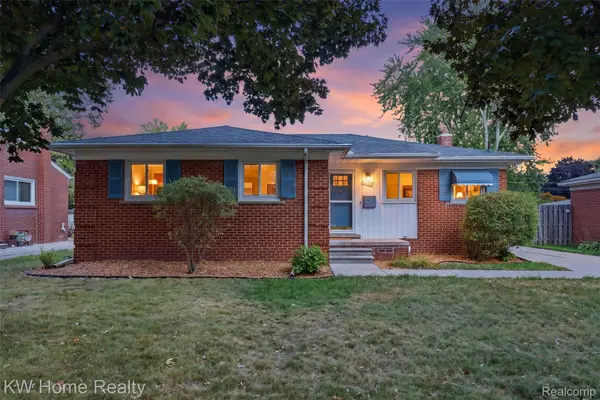 $317,400Pending3 beds 3 baths2,158 sq. ft.
22934 Warner Street, Farmington, MI 48336
MLS# 20261068899Listed by: KELLER WILLIAMS HOME- New
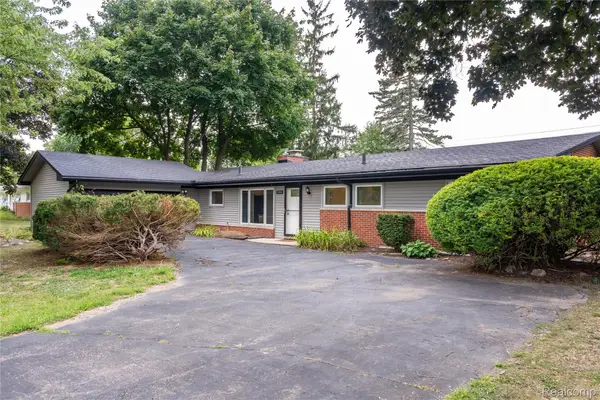 $329,900Active3 beds 2 baths1,525 sq. ft.
32515 Nottingham Knolls, Farmington, MI 48334
MLS# 20261067541Listed by: DOBI REAL ESTATE 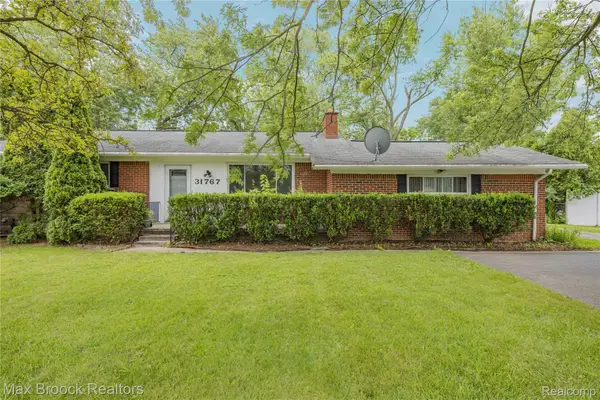 $319,900Active3 beds 2 baths2,520 sq. ft.
31767 W 13 Mile Road, Farmington, MI 48334
MLS# 20261068485Listed by: MAX BROOCK REALTORS $429,999Active3 beds 3 baths2,063 sq. ft.
24095 Farmington Road, Farmington, MI 48336
MLS# 20261066098Listed by: MUTUAL REALTY, LLC $479,900Pending4 beds 3 baths3,468 sq. ft.
31115 Tiverton Street, Farmington, MI 48331
MLS# 20261061378Listed by: HOME REALTY PARTNERS


Protect your home and budget from life's surprises with an Assurant Home Warranty, backed by a partner that supports you through every step of homeownership. Explore Plans.
© 2023 - 2026 ERA Franchise Systems LLC. All rights reserved. ERA Franchise Systems LLC fully supports the principles of the Fair Housing Act and the Equal Opportunity Act. ERA, ERA Real Estate powered, and their respective logos are registered service marks of ERA Franchise Systems LLC. Each office is independently owned and operated.