
32030 Grand River Avenue #36, Farmington, MI 48336
Local realty services provided by:ERA Prime Real Estate Group
32030 Grand River Avenue #36,Farmington, MI 48336
$119,900
- 1 Beds
- 1 Baths
- 757 sq. ft.
- Single family
- Pending
Listed by: anthony moreno
Office: berkley realty group llc.
MLS#:20261042250
Source:MI_REALCOMP
Price summary
- Price:$119,900
- Price per sq. ft.:$158.39
- Monthly HOA dues:$325
About this home
Excellent Location Along the Scenic Upper Rouge River! Just minutes from downtown Farmington, this clean and freshly painted one-bedroom condo offers comfortable living in a peaceful setting. Step inside to a bright and spacious living room featuring a door wall that opens to a private enclosed balcony—perfect for enjoying your morning coffee or unwinding at the end of the day. The generously sized primary bedroom includes a walk-in closet and a second door wall providing direct access to the balcony. The freshly painted kitchen comes complete with all appliances, making this home truly move-in ready. Additional conveniences include assigned covered parking with direct building access, ample guest parking, a private storage locker, community laundry facilities, and access to the community pool. Monthly association dues include both heat and water for added value and convenience. Ideally located within walking distance to beautiful parks, shopping, dining, and all that downtown Farmington has to offer. A fantastic opportunity for first-time buyers, downsizers, or anyone seeking low-maintenance living in a desirable location!...
Contact an agent
Home facts
- Year built:1967
- Subdivision & Development:VALLEY VIEW OCCPN 16
- Listing ID #:20261042250
- Added:88 day(s) ago
- Updated:September 05, 2026 at 08:08 AM
Rooms and interior
- Bedrooms:1
- Total bathrooms:1
- Full bathrooms:1
- Rooms Total:5
- Living area:757 sq. ft.
Heating and cooling
- Cooling:Ceiling Fans, Wall Units
- Heating:Baseboard, Electric
Structure and exterior
- Year built:1967
- Building area:757 sq. ft.
- Architectural Style:Common Entry Building, Ranch
- Construction Materials:Brick
- Exterior Features:Balcony, Enclosed, Grounds Maintenance
- Foundation Description:Pillar/Post/Pier
- Levels:One Story Up
Utilities
- Water:Public
- Sewer:Public Sewer
Finances and disclosures
- Price:$119,900
- Price per sq. ft.:$158.39
- Tax amount:$1,840
Features and amenities
- Appliances:Dishwasher, Disposal, Free Standing Electric Oven, Free Standing Refrigerator, Microwave
- Laundry features:Common Area
- Pool features:Community, In Ground
Parking
- Parking description:Assigned 1 Space, Covered, No Garage

New listings near 32030 Grand River Avenue #36
- New
 $349,900Active3 beds 2 baths1,795 sq. ft.
26261 La Muera Street, Farmington, MI 48334
MLS# 20261071484Listed by: AVENUE GROUP HOMES, LLC - New
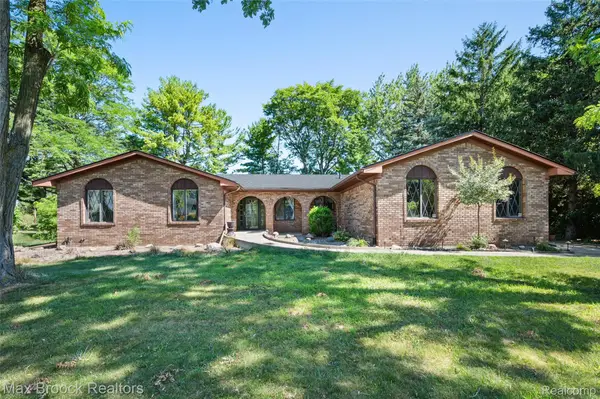 $449,900Active4 beds 3 baths3,564 sq. ft.
31034 Berryhill Street, Farmington, MI 48331
MLS# 20261071051Listed by: MAX BROOCK REALTORS - New
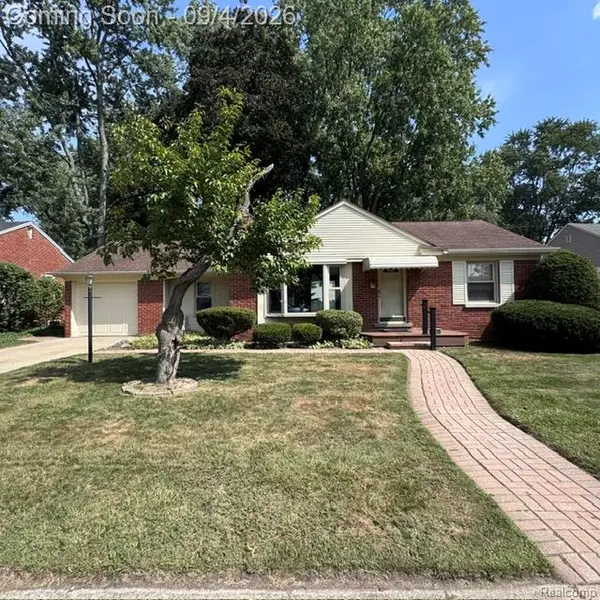 $193,500Active2 beds 1 baths1,014 sq. ft.
23136 Lilac Street, Farmington, MI 48336
MLS# 20261070352Listed by: HOME VALUE - Open Sat, 1 to 2pmNew
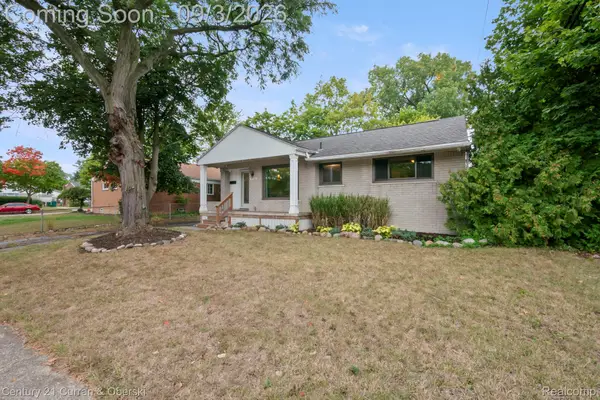 $315,000Active3 beds 2 baths1,030 sq. ft.
31560 Leelane, Farmington, MI 48336
MLS# 20261069188Listed by: CENTURY 21 CURRAN & OBERSKI - New
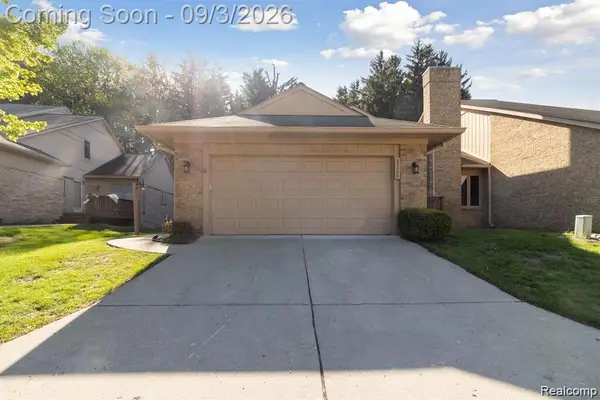 $399,900Active3 beds 2 baths2,616 sq. ft.
22300 River Ridge Trail, Farmington, MI 48335
MLS# 20261069617Listed by: FULLER REALTY 3 LLC 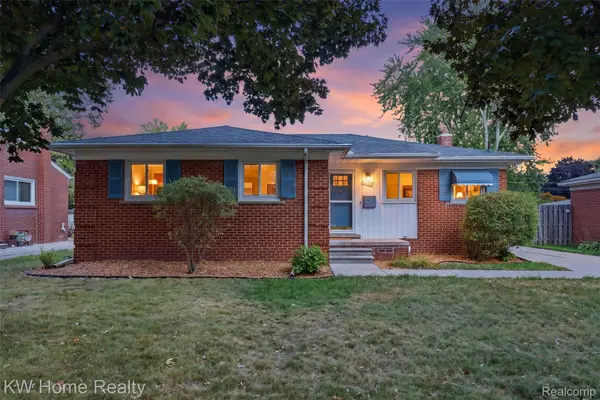 $317,400Pending3 beds 3 baths2,158 sq. ft.
22934 Warner Street, Farmington, MI 48336
MLS# 20261068899Listed by: KELLER WILLIAMS HOME- New
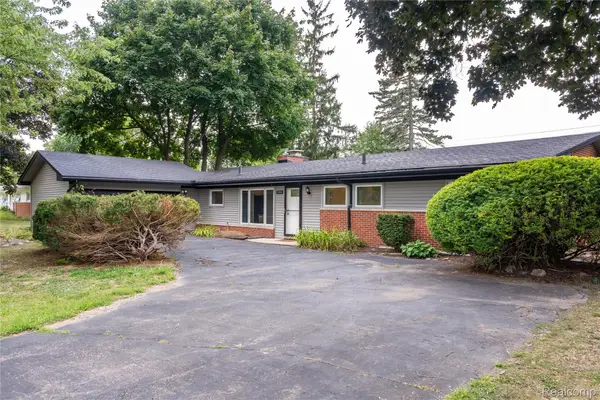 $329,900Active3 beds 2 baths1,525 sq. ft.
32515 Nottingham Knolls, Farmington, MI 48334
MLS# 20261067541Listed by: DOBI REAL ESTATE - New
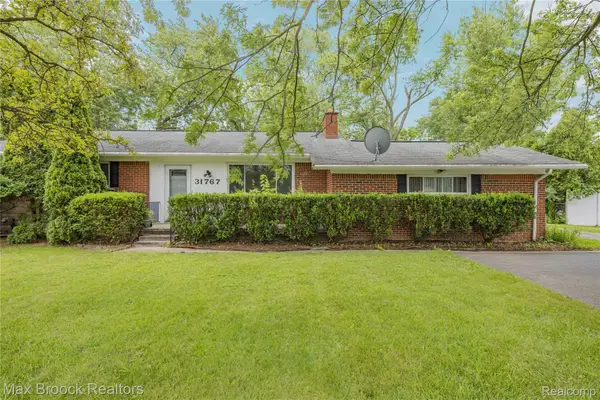 $319,900Active3 beds 2 baths2,520 sq. ft.
31767 W 13 Mile Road, Farmington, MI 48334
MLS# 20261068485Listed by: MAX BROOCK REALTORS  $429,999Active3 beds 3 baths2,063 sq. ft.
24095 Farmington Road, Farmington, MI 48336
MLS# 20261066098Listed by: MUTUAL REALTY, LLC $479,900Pending4 beds 3 baths3,468 sq. ft.
31115 Tiverton Street, Farmington, MI 48331
MLS# 20261061378Listed by: HOME REALTY PARTNERS


Protect your home and budget from life's surprises with an Assurant Home Warranty, backed by a partner that supports you through every step of homeownership. Explore Plans.
© 2023 - 2026 ERA Franchise Systems LLC. All rights reserved. ERA Franchise Systems LLC fully supports the principles of the Fair Housing Act and the Equal Opportunity Act. ERA, ERA Real Estate powered, and their respective logos are registered service marks of ERA Franchise Systems LLC. Each office is independently owned and operated.