
32533 Nestlewood Street, Farmington, MI 48334
Local realty services provided by:ERA Prime Real Estate Group
32533 Nestlewood Street,Farmington, MI 48334
- 4 Beds
- 3 Baths
- - sq. ft.
- Single family
- Sold
Listed by: todd s taliaferro
Office: exp realty
MLS#:20261052341
Source:MI_REALCOMP
Sorry, we are unable to map this address
Price summary
- Price:
About this home
Welcome to this spacious 4-bedroom, 2.5-bath tri-level home nestled on a beautifully landscaped .28-acre corner lot in one of Farmington Hills' most established neighborhoods. Offering approximately 2,334 square feet of living space, this well-maintained home features expansive living and dining areas filled with natural light, a generous eat-in kitchen with abundant cabinetry, updated stainless steel appliances, and ample workspace for everyday living. The inviting family room showcases a cozy brick fireplace and provides direct access to the backyard, creating an ideal setting for entertaining or relaxing. Upstairs, you'll find four spacious bedrooms, including a large primary suite with a private bath. Original hardwood floors may be present beneath portions of the carpeting, offering exciting potential for future updates. Additional highlights include an attached 2-car garage, mature trees providing exceptional curb appeal and shade, city water and sewer, and a quiet location within the desirable Farmington Public School District!...
Contact an agent
Home facts
- Year built:1962
- Subdivision & Development:WESTBROOKE MANOR 3
- Listing ID #:20261052341
- Added:55 day(s) ago
- Updated:September 07, 2026 at 06:55 AM
Rooms and interior
- Bedrooms:4
- Total bathrooms:3
- Full bathrooms:2
- Half bathrooms:1
- Rooms Total:11
Heating and cooling
- Heating:Forced Air, Natural Gas
Structure and exterior
- Roof:Asphalt
- Year built:1962
- Architectural Style:Split Level
- Construction Materials:Brick
- Foundation Description:Slab
- Levels:Tri-Level
Utilities
- Sewer:Public Sewer
Finances and disclosures
- Price:
- Tax amount:$4,715
Features and amenities
- Appliances:Convection Oven, Dishwasher, Disposal, Dryer, Free Standing Refrigerator, Gas Cooktop, Washer
Parking
- Parking description:Attached, Two Car Garage
- Garage spaces:2

New listings near 32533 Nestlewood Street
- New
 $349,900Active3 beds 2 baths1,795 sq. ft.
26261 La Muera Street, Farmington, MI 48334
MLS# 20261071484Listed by: AVENUE GROUP HOMES, LLC - New
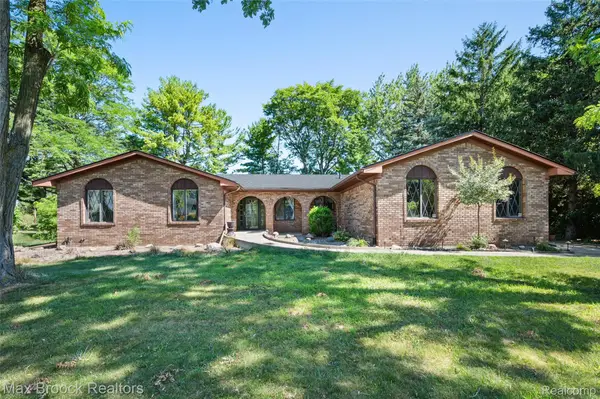 $449,900Active4 beds 3 baths3,564 sq. ft.
31034 Berryhill Street, Farmington, MI 48331
MLS# 20261071051Listed by: MAX BROOCK REALTORS - New
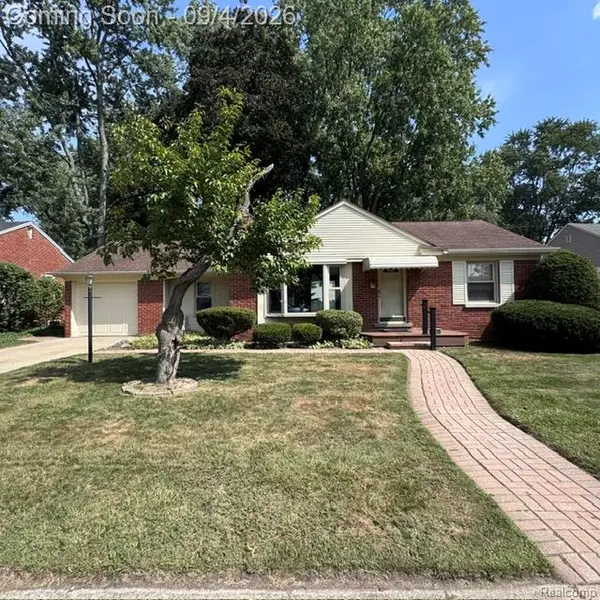 $193,500Active2 beds 1 baths1,014 sq. ft.
23136 Lilac Street, Farmington, MI 48336
MLS# 20261070352Listed by: HOME VALUE - New
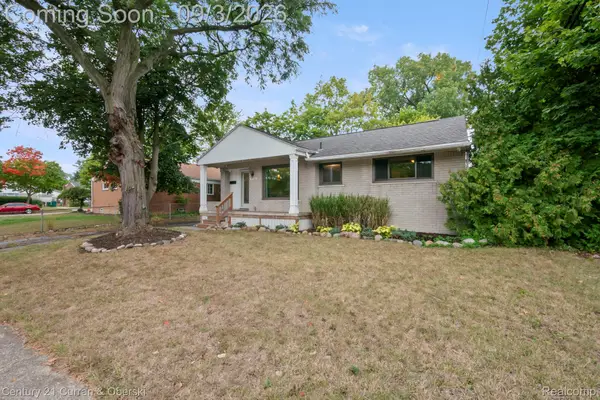 $315,000Active3 beds 2 baths1,030 sq. ft.
31560 Leelane, Farmington, MI 48336
MLS# 20261069188Listed by: CENTURY 21 CURRAN & OBERSKI - New
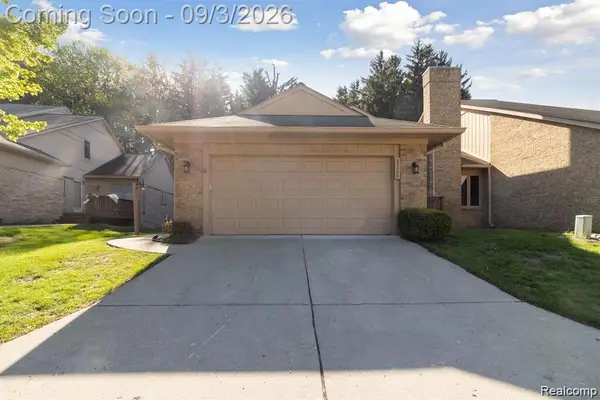 $399,900Active3 beds 2 baths2,616 sq. ft.
22300 River Ridge Trail, Farmington, MI 48335
MLS# 20261069617Listed by: FULLER REALTY 3 LLC 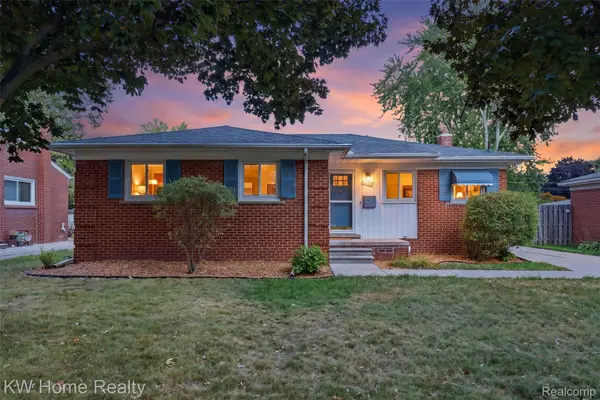 $317,400Pending3 beds 3 baths2,158 sq. ft.
22934 Warner Street, Farmington, MI 48336
MLS# 20261068899Listed by: KELLER WILLIAMS HOME- New
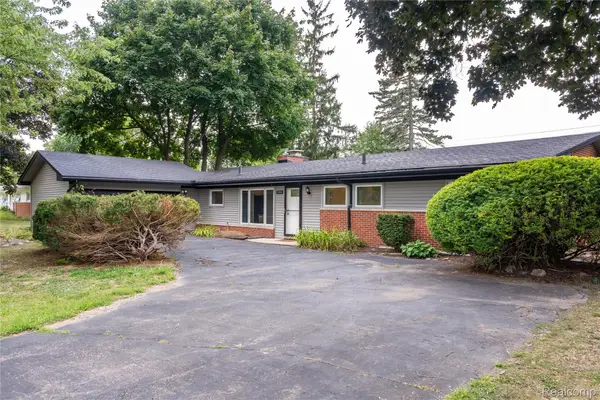 $329,900Active3 beds 2 baths1,525 sq. ft.
32515 Nottingham Knolls, Farmington, MI 48334
MLS# 20261067541Listed by: DOBI REAL ESTATE 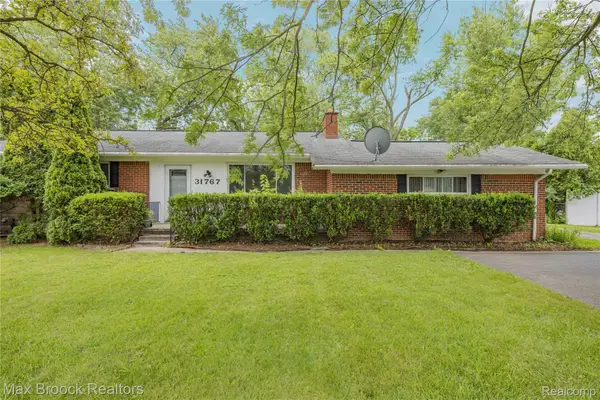 $319,900Active3 beds 2 baths2,520 sq. ft.
31767 W 13 Mile Road, Farmington, MI 48334
MLS# 20261068485Listed by: MAX BROOCK REALTORS $429,999Active3 beds 3 baths2,063 sq. ft.
24095 Farmington Road, Farmington, MI 48336
MLS# 20261066098Listed by: MUTUAL REALTY, LLC $479,900Pending4 beds 3 baths3,468 sq. ft.
31115 Tiverton Street, Farmington, MI 48331
MLS# 20261061378Listed by: HOME REALTY PARTNERS


Protect your home and budget from life's surprises with an Assurant Home Warranty, backed by a partner that supports you through every step of homeownership. Explore Plans.
© 2023 - 2026 ERA Franchise Systems LLC. All rights reserved. ERA Franchise Systems LLC fully supports the principles of the Fair Housing Act and the Equal Opportunity Act. ERA, ERA Real Estate powered, and their respective logos are registered service marks of ERA Franchise Systems LLC. Each office is independently owned and operated.