
33064 Maplenut Street N, Farmington, MI 48336
Local realty services provided by:ERA Prime Real Estate Group
33064 Maplenut Street N,Farmington, MI 48336
- 4 Beds
- 3 Baths
- - sq. ft.
- Single family
- Sold
Listed by: michael nickola
Office: real estate for a cause
MLS#:20261051255
Source:MI_REALCOMP
Sorry, we are unable to map this address
Price summary
- Price:
About this home
Beautifully updated, move-in ready home in a prime Farmington location! This meticulously maintained home has been thoughtfully improved year after year with modern updates, functional living space, and exceptional outdoor amenities, including one of the largest backyards in the subdivision.
The stunning kitchen and all of the bathrooms were completely renovated down to the studs in 2018. Renovations include a walk-in pantry, updated cabinetry, tile flooring, refinished hardwood floors, and stainless steel appliances. Ceiling fans have been added to every bedroom, and the rear office has tile flooring and highly functional built-ins. The basement is split between a fully finished half for additional living space and an unfinished half for laundry and storage.
Major improvements include a high-efficiency furnace and A/C in 2021, an extra-wide three-car driveway, 200-amp electrical service with underground utilities, a new electrical panel in 2024 with manual generator interlock, and garage attic storage with pull-down ladder.
Step outside to enjoy the oversized 36' x 17' patio, underground sprinklers, vinyl privacy fence, two storage sheds, dedicated hot tub pad, and a large playset—creating a backyard that's perfect for entertaining, relaxing, and everyday family life.
The location is outstanding! It's a short walk to the shopping plaza at 9 Mile & Farmington Road with restaurants, a hardware store, and convenience shopping, Flanders Park and Playground which is just a short stroll away within the subdivision, while Downtown Farmington—named America's Best Main Street this year—is within walking distance and offers outstanding dining, shopping, community events, and a vibrant farmers market. Quick access to M-5 makes commuting easy
With extensive updates throughout, an incredible backyard, and one of Farmington's most convenient neighborhoods, this home is truly move-in ready and ready for its next chapter....
Contact an agent
Home facts
- Year built:1962
- Subdivision & Development:FARMINGTON OAKS
- Listing ID #:20261051255
- Added:59 day(s) ago
- Updated:September 07, 2026 at 06:56 AM
Rooms and interior
- Bedrooms:4
- Total bathrooms:3
- Full bathrooms:2
- Half bathrooms:1
- Rooms Total:9
- Basement Description:Partially Finished
Heating and cooling
- Cooling:Central Air
- Heating:Forced Air, Natural Gas
Structure and exterior
- Roof:Asphalt
- Year built:1962
- Architectural Style:Traditional
- Construction Materials:Brick
- Foundation Description:Basement, Block, Slab
- Levels:Two
Utilities
- Water:Public
- Sewer:Public Sewer
Finances and disclosures
- Price:
- Tax amount:$6,363
Parking
- Parking description:Attached, Two Car Garage
- Garage spaces:2

New listings near 33064 Maplenut Street N
- New
 $349,900Active3 beds 2 baths1,795 sq. ft.
26261 La Muera Street, Farmington, MI 48334
MLS# 20261071484Listed by: AVENUE GROUP HOMES, LLC - New
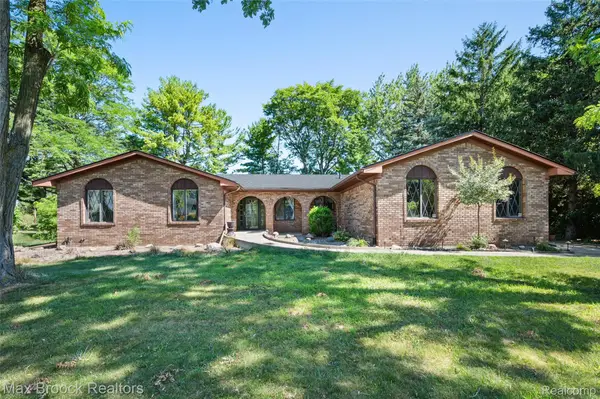 $449,900Active4 beds 3 baths3,564 sq. ft.
31034 Berryhill Street, Farmington, MI 48331
MLS# 20261071051Listed by: MAX BROOCK REALTORS - New
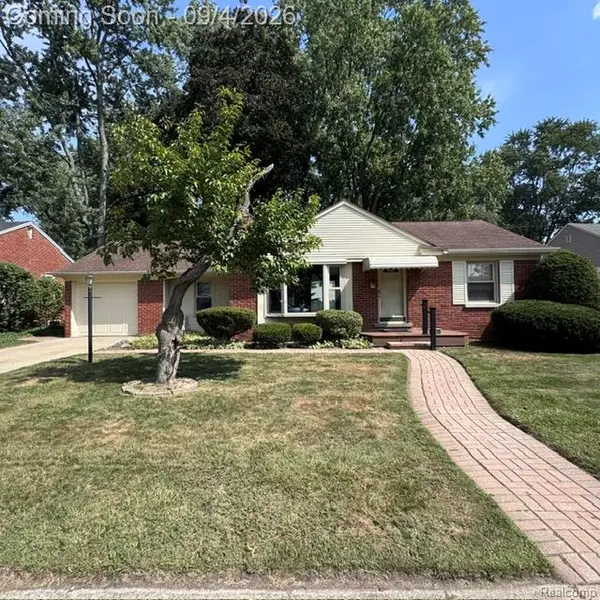 $193,500Active2 beds 1 baths1,014 sq. ft.
23136 Lilac Street, Farmington, MI 48336
MLS# 20261070352Listed by: HOME VALUE - New
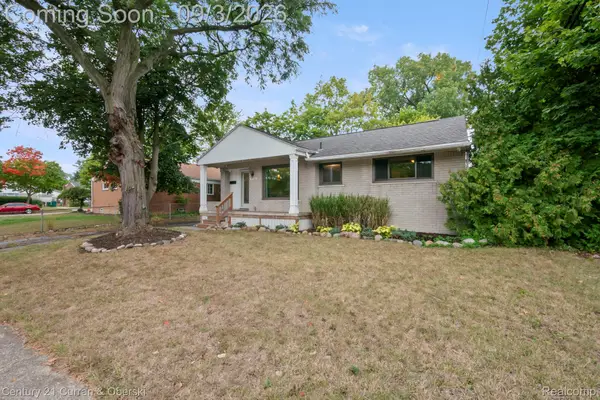 $315,000Active3 beds 2 baths1,030 sq. ft.
31560 Leelane, Farmington, MI 48336
MLS# 20261069188Listed by: CENTURY 21 CURRAN & OBERSKI - New
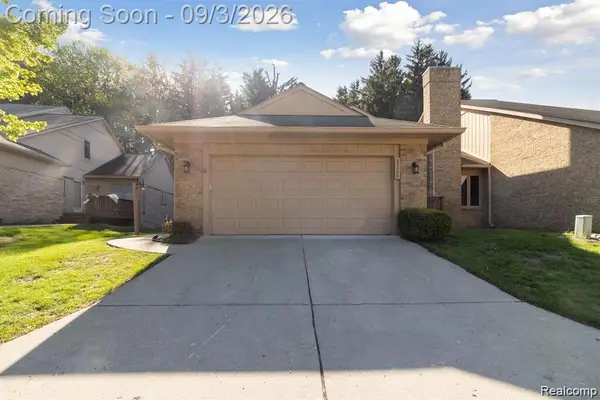 $399,900Active3 beds 2 baths2,616 sq. ft.
22300 River Ridge Trail, Farmington, MI 48335
MLS# 20261069617Listed by: FULLER REALTY 3 LLC 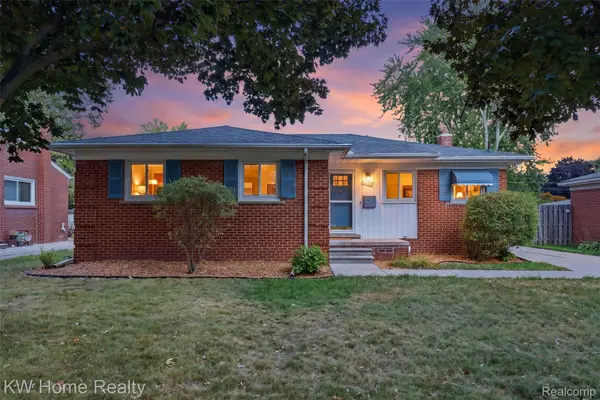 $317,400Pending3 beds 3 baths2,158 sq. ft.
22934 Warner Street, Farmington, MI 48336
MLS# 20261068899Listed by: KELLER WILLIAMS HOME- New
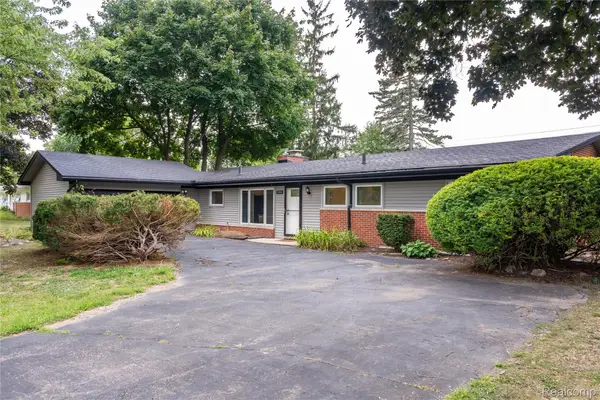 $329,900Active3 beds 2 baths1,525 sq. ft.
32515 Nottingham Knolls, Farmington, MI 48334
MLS# 20261067541Listed by: DOBI REAL ESTATE 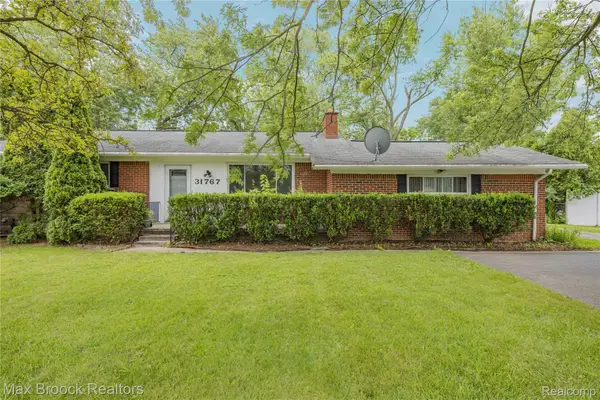 $319,900Active3 beds 2 baths2,520 sq. ft.
31767 W 13 Mile Road, Farmington, MI 48334
MLS# 20261068485Listed by: MAX BROOCK REALTORS $429,999Active3 beds 3 baths2,063 sq. ft.
24095 Farmington Road, Farmington, MI 48336
MLS# 20261066098Listed by: MUTUAL REALTY, LLC $479,900Pending4 beds 3 baths3,468 sq. ft.
31115 Tiverton Street, Farmington, MI 48331
MLS# 20261061378Listed by: HOME REALTY PARTNERS


Protect your home and budget from life's surprises with an Assurant Home Warranty, backed by a partner that supports you through every step of homeownership. Explore Plans.
© 2023 - 2026 ERA Franchise Systems LLC. All rights reserved. ERA Franchise Systems LLC fully supports the principles of the Fair Housing Act and the Equal Opportunity Act. ERA, ERA Real Estate powered, and their respective logos are registered service marks of ERA Franchise Systems LLC. Each office is independently owned and operated.