
35144 Knollwood Lane, Farmington, MI 48335
Local realty services provided by:ERA Prime Real Estate Group
35144 Knollwood Lane,Farmington, MI 48335
- 2 Beds
- 3 Baths
- - sq. ft.
- Single family
- Sold
Listed by: anne marie derosier
Office: real estate one-sterling heights
MLS#:20261053465
Source:MI_REALCOMP
Sorry, we are unable to map this address
Price summary
- Price:
- Monthly HOA dues:$455
About this home
Lovely River Pines ranch with fabulous upgrades. Set back from the road, this beautiful end unit offers a large common area lawn that allows for an expansive view with a private feel and then allows you to conveniently pull into the attached garage. Gracious entry foyer greets guests and leads to a large, elegant living room with hardwood floors, plantation shutters, gas fireplace and vaulted ceiling. The dining area currently houses a beautiful round dining table. Hardwood floors continue throughout. The nicely sized den, located off the foyer, offers a quiet retreat with french doors. Ooh la la! This elegant, large kitchen with generous dining space is a cook's dream and will be a fun gathering space for all. With the largest kitchen floor plan in River Pines, the kitchen has been upgraded with thoughtful consideration and a keen design eye. Going to the more private areas of the home takes us to a BRAND new full bath in the hallway. Absolutely done to the 9's making it beautiful, and at the same time, warm and inviting. The large primary bedroom offers respite with room for gracious seating elements as well as lots of storage (multiple closets) and a four piece bath. The second bedroom is nicely sized as well with beautiful window views. The fully finished basement with an exciting and also BRAND new bath, is huge, with storage rooms and the ability to entertain a crowd, have long term guests with lots of private space, a full workout area for any kind of equipment (think treadmill + rower +Pilates reformer + weights and tons of space left over for floor exercises (does anyone want to host classes?!) The walking trails, tennis courts and pond make beautiful living on the outside of this stunning condo as well....
Contact an agent
Home facts
- Year built:1996
- Subdivision & Development:RIVER PINES OF FARMINGTON OCCPN 508
- Listing ID #:20261053465
- Added:54 day(s) ago
- Updated:September 06, 2026 at 07:06 AM
Rooms and interior
- Bedrooms:2
- Total bathrooms:3
- Full bathrooms:3
- Rooms Total:8
- Basement Description:Finished, Full
Heating and cooling
- Cooling:Central Air
- Heating:Forced Air, Natural Gas
Structure and exterior
- Roof:Asphalt
- Year built:1996
- Lot Features:Native Plants, Sprinklers, Wooded
- Architectural Style:Ranch
- Construction Materials:Brick
- Exterior Features:Deck, Grounds Maintenance, Porch, Private Entrance, Tennis Courts
- Foundation Description:Basement, Poured, Sump Pump
- Levels:One
Utilities
- Water:Community
- Sewer:Public Sewer
Finances and disclosures
- Price:
- Tax amount:$8,917
Features and amenities
- Appliances:Dishwasher, Disposal, Dryer, Free Standing Gas Oven, Free Standing Gas Range, Free Standing Refrigerator, Gas Cooktop, Ice Maker, Microwave, Stainless Steel Appliances, Washer
- Laundry features:In Unit, Laundry Room
- Amenities:Entrance Foyer, High Speed Internet
Parking
- Parking description:Attached, Electricity In Garage, Garage Door Opener, Garage Faces Side, Two Car Garage
- Garage spaces:2

New listings near 35144 Knollwood Lane
- New
 $349,900Active3 beds 2 baths1,795 sq. ft.
26261 La Muera Street, Farmington, MI 48334
MLS# 20261071484Listed by: AVENUE GROUP HOMES, LLC - New
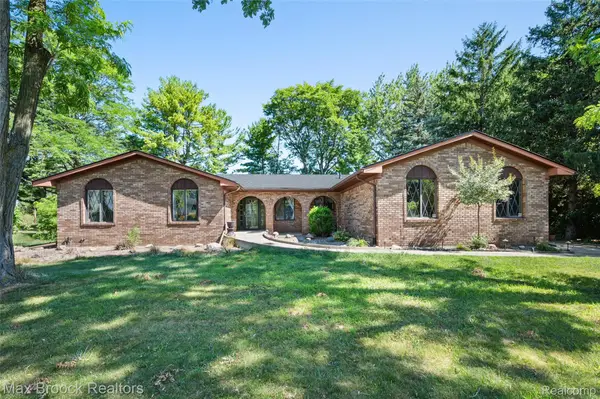 $449,900Active4 beds 3 baths3,564 sq. ft.
31034 Berryhill Street, Farmington, MI 48331
MLS# 20261071051Listed by: MAX BROOCK REALTORS - New
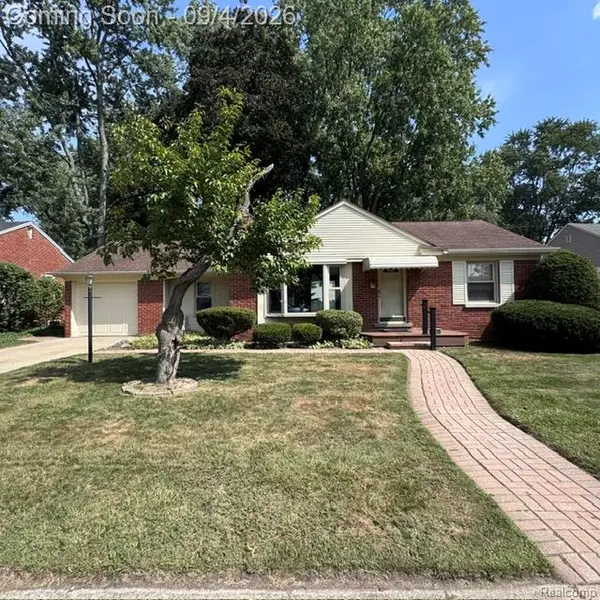 $193,500Active2 beds 1 baths1,014 sq. ft.
23136 Lilac Street, Farmington, MI 48336
MLS# 20261070352Listed by: HOME VALUE - New
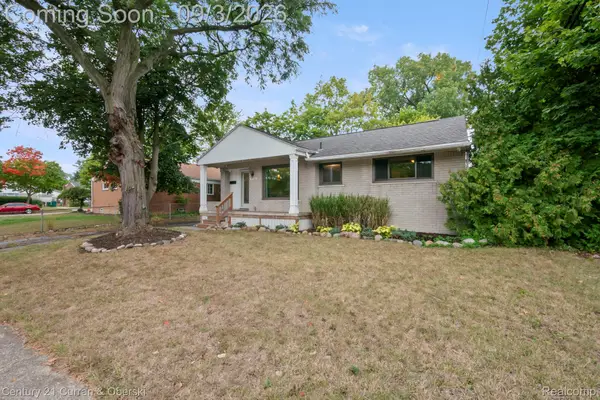 $315,000Active3 beds 2 baths1,030 sq. ft.
31560 Leelane, Farmington, MI 48336
MLS# 20261069188Listed by: CENTURY 21 CURRAN & OBERSKI - New
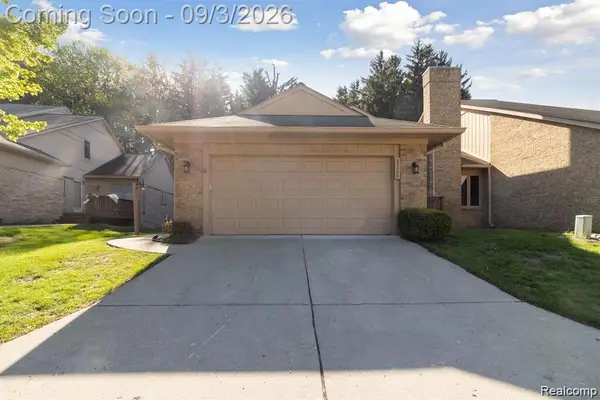 $399,900Active3 beds 2 baths2,616 sq. ft.
22300 River Ridge Trail, Farmington, MI 48335
MLS# 20261069617Listed by: FULLER REALTY 3 LLC 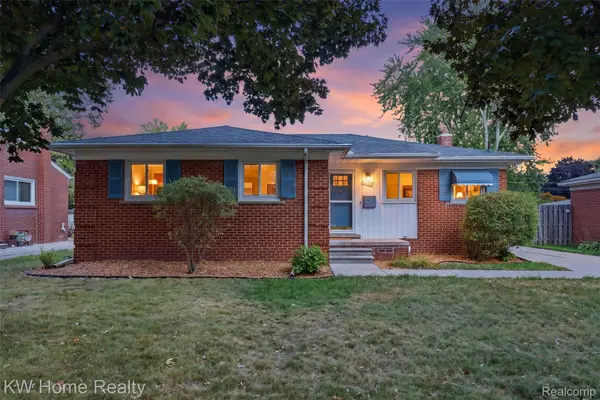 $317,400Pending3 beds 3 baths2,158 sq. ft.
22934 Warner Street, Farmington, MI 48336
MLS# 20261068899Listed by: KELLER WILLIAMS HOME- New
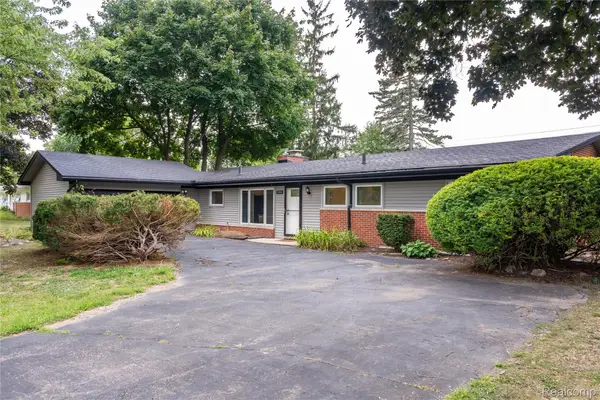 $329,900Active3 beds 2 baths1,525 sq. ft.
32515 Nottingham Knolls, Farmington, MI 48334
MLS# 20261067541Listed by: DOBI REAL ESTATE - New
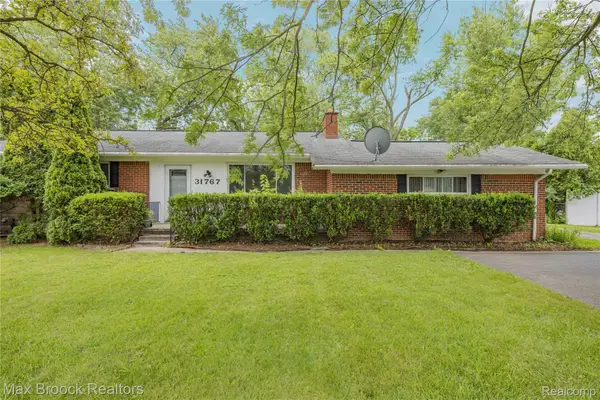 $319,900Active3 beds 2 baths2,520 sq. ft.
31767 W 13 Mile Road, Farmington, MI 48334
MLS# 20261068485Listed by: MAX BROOCK REALTORS  $429,999Active3 beds 3 baths2,063 sq. ft.
24095 Farmington Road, Farmington, MI 48336
MLS# 20261066098Listed by: MUTUAL REALTY, LLC $479,900Pending4 beds 3 baths3,468 sq. ft.
31115 Tiverton Street, Farmington, MI 48331
MLS# 20261061378Listed by: HOME REALTY PARTNERS


Protect your home and budget from life's surprises with an Assurant Home Warranty, backed by a partner that supports you through every step of homeownership. Explore Plans.
© 2023 - 2026 ERA Franchise Systems LLC. All rights reserved. ERA Franchise Systems LLC fully supports the principles of the Fair Housing Act and the Equal Opportunity Act. ERA, ERA Real Estate powered, and their respective logos are registered service marks of ERA Franchise Systems LLC. Each office is independently owned and operated.