
36851 Lansbury LN, Farmington, MI 48335
Local realty services provided by:ERA Prime Real Estate Group
Listed by: nancy kloiber
Office: kw professionals
MLS#:20261090910
Source:MI_REALCOMP
Price summary
- Price:$485,000
- Price per sq. ft.:$157.57
- Monthly HOA dues:$30
About this home
Welcome to Chatham Hills subdivision. This beautifully updated, well maintained brick Colonial features 4 bedrooms/3.1 baths. Situated on .36 acres, this private park like oasis offers natural cooling in the summer, and a peaceful, secluded setting to relax or entertain. Step inside to appreciate the large living room and formal dining room. Kitchen features maple cabinets, newer appliances and eat-in floor plan. Open living to the Family room with gas fireplace. Pella bay windows in both kitchen and family room. Wood floors throughout, including under carpeted rooms on main and 2nd floors. Finished basement provides more living for rec room, office and a full bath. Storage galore thoughout the home. First floor laundry with more storage. Newer vinyl windows in upstairs and front rooms. Furnace 2024, HWH 2019, newer washer/dryer. Built in cabinet in front bedroom, garage fridge, office desk and all TV brackets stay. HOA is $360/annually includes entrances, parks and walkways in the park. Conveniently located minutes from downtown Farmington; Shopping, restaurants, activities, Farmers Market, X-ways and more.
Don't miss this one, it's a gem!...
Contact an agent
Home facts
- Year built:1969
- Subdivision & Development:CHATHAM HILLS
- Listing ID #:20261090910
- Added:4 day(s) ago
- Updated:November 15, 2026 at 11:24 AM
Rooms and interior
- Bedrooms:4
- Total bathrooms:4
- Full bathrooms:3
- Half bathrooms:1
- Rooms Total:12
- Basement Description:Partially Finished
- Living area:3,078 sq. ft.
Heating and cooling
- Cooling:Attic Fan, Ceiling Fans, Central Air
- Heating:Forced Air, Natural Gas
Structure and exterior
- Roof:Asphalt
- Year built:1969
- Building area:3,078 sq. ft.
- Lot area:0.36 Acres
- Architectural Style:Colonial
- Construction Materials:Brick
- Exterior Features:Covered, Patio, Porch
- Foundation Description:Basement, Poured, Sump Pump
- Levels:Two
Utilities
- Water:Public
- Sewer:Public Sewer
Finances and disclosures
- Price:$485,000
- Price per sq. ft.:$157.57
- Tax amount:$5,225
Features and amenities
- Appliances:Dishwasher, Disposal, Dryer, Exhaust Fan, Free Standing Electric Range, Humidifier, Microwave, Washer
Parking
- Parking description:Attached, Direct Access, Garage Door Opener, Garage Faces Side, Two and Half Car Garage
- Garage spaces:2.5

New listings near 36851 Lansbury LN
- Open Sun, 1 to 3pmNew
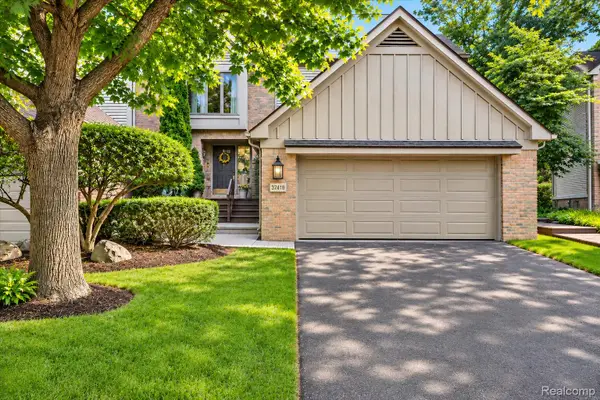 $399,000Active3 beds 4 baths3,552 sq. ft.
37418 Legends Trail DR, Farmington, MI 48331
MLS# 20261092192Listed by: REAL BROKER, LLC DEARBORN - New
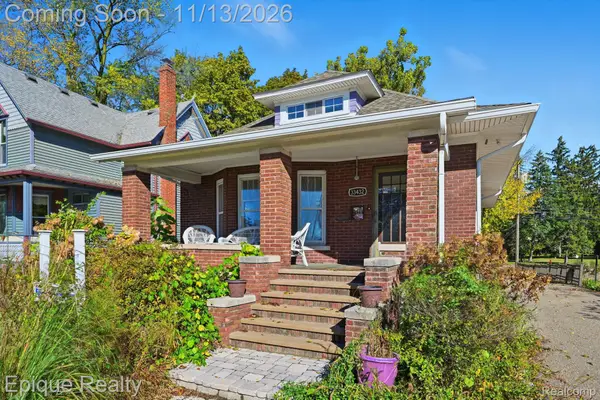 $415,000Active3 beds 2 baths2,906 sq. ft.
33432 Oakland ST, Farmington, MI 48335
MLS# 20261091595Listed by: EPIQUE REALTY - New
 $112,000Active1 beds 1 baths717 sq. ft.
31993 W12 Mile rd RD # 110, Farmington, MI 48334
MLS# 20261090980Listed by: MARK I REAL ESTATE CO - New
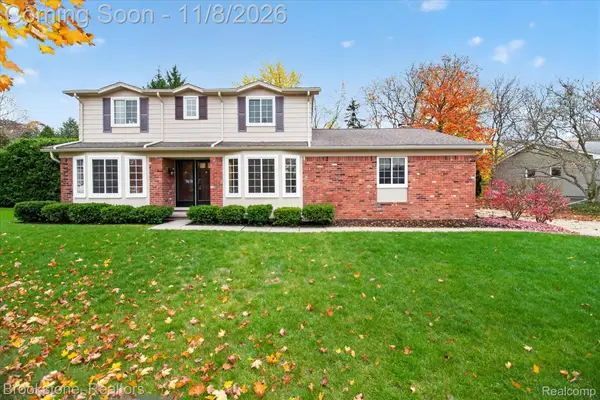 $475,000Active4 beds 3 baths3,195 sq. ft.
36563 Saxony RD, Farmington, MI 48335
MLS# 20261090403Listed by: BROOKSTONE, REALTORS LLC - New
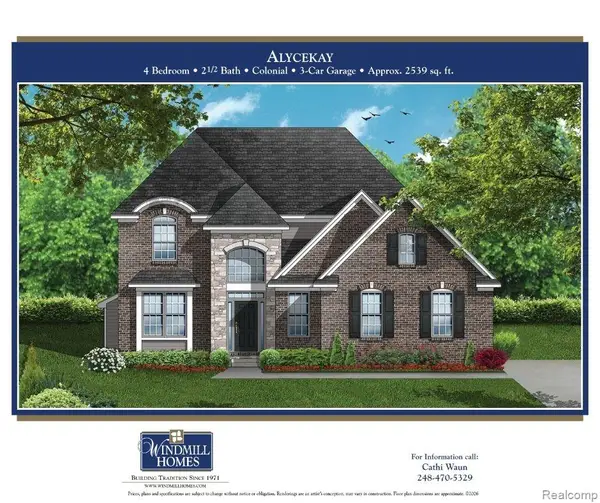 $779,900Active4 beds 3 baths2,535 sq. ft.
28341 Alycekay ST, Farmington, MI 48334
MLS# 20261089886Listed by: DOBI REAL ESTATE 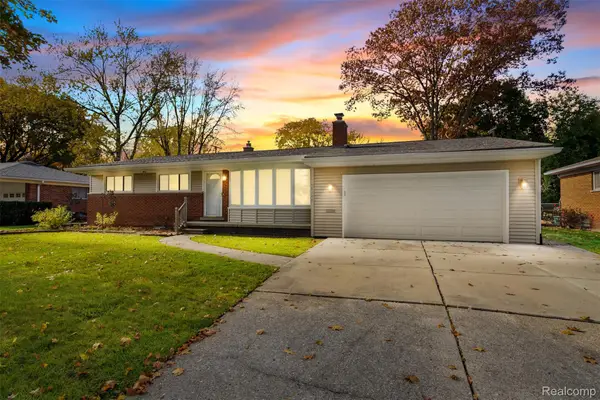 $385,000Pending3 beds 2 baths2,224 sq. ft.
22863 Manning ST, Farmington, MI 48336
MLS# 20261088719Listed by: KW PROFESSIONALS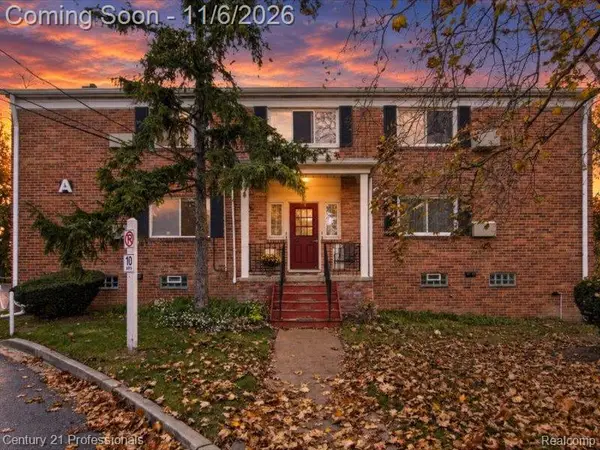 $125,000Pending1 beds 1 baths777 sq. ft.
32718 Grand River AVE A # A4, Farmington, MI 48336
MLS# 20261087099Listed by: CENTURY 21 PROFESSIONALS LIVONIA- New
 $224,900Active3 beds 2 baths1,048 sq. ft.
22799 Hawthorne Street, Farmington, MI 48336
MLS# 26058477Listed by: PREFERRED, REALTORS LTD 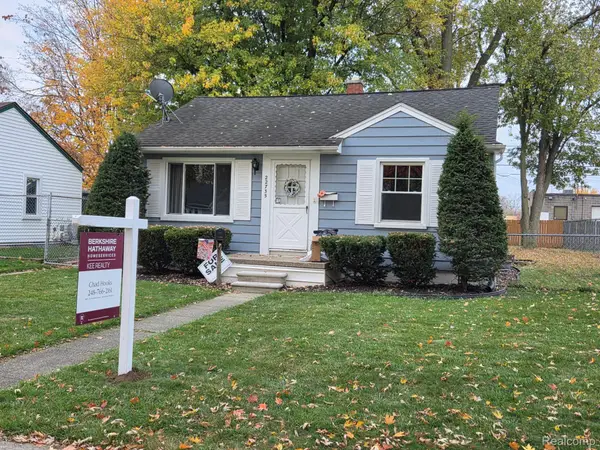 $189,900Active2 beds 2 baths999 sq. ft.
22735 Violet ST, Farmington, MI 48336
MLS# 20261088751Listed by: BERKSHIRE HATHAWAY HOMESERVICES KEE REALTY BHAM


Protect your home and budget from life's surprises with an Assurant Home Warranty, backed by a partner that supports you through every step of homeownership. Explore Plans.
© 2023 - 2026 ERA Franchise Systems LLC. All rights reserved. ERA Franchise Systems LLC fully supports the principles of the Fair Housing Act and the Equal Opportunity Act. ERA, ERA Real Estate powered, and their respective logos are registered service marks of ERA Franchise Systems LLC. Each office is independently owned and operated.