
37418 Legends Trail DR, Farmington, MI 48331
Local realty services provided by:ERA Prime Real Estate Group
37418 Legends Trail DR,Farmington, MI 48331
$399,000
- 3 Beds
- 4 Baths
- 3,552 sq. ft.
- Single family
- Active
Upcoming open houses
- Sun, Nov 1501:00 pm - 03:00 pm
Listed by: tamara fiema
Office: real broker, llc. dearborn
MLS#:20261092192
Source:MI_REALCOMP
Price summary
- Price:$399,000
- Price per sq. ft.:$112.33
- Monthly HOA dues:$579
About this home
OVER 3,500 SQ. FT. OF FINISHED LIVING SPACE UNDER $400K + SELLER CREDIT AVAILABLE! This is NOT your ordinary condo! Enjoy the grandeur of a spacious home with low-maintenance living in The Legends of Farmington Hills.
Offering 2,352 sq. ft. above grade PLUS 1,200 finished walkout sq. ft., this 3-bedroom, 3.5-bath residence features soaring ceilings, generous rooms and gorgeous winding staircases connecting all three levels.
THE PRIMARY SUITE IS EXTRAORDINARY! Two oversized walk-in closets, a massive ensuite with soaking tub and long double vanity, PLUS a separate mirrored makeup/vanity area. Spoil yourself with Luxury spaces rarely found in condo living!
The dramatic two-story great room features a fireplace, soaring ceilings and 2 doorwalls providing tons of natural light, beautiful view and deck access. The open kitchen offers tons of cabinetry, butler's pantry, built-in appliances and a spacious breakfast nook a view and a 3rd doorwall providing direct access to the wraparound deck overlooking peaceful woods.
PRIVACY ON EVERY LEVEL! The upstairs guest bedroom has its own bath and walk-in closet, while the finished walkout includes a full bedroom suite with makeup area and adjoining bath, additional entertaining space and a second fireplace. First-floor laundry, abundant storage and attached 2-car garage add everyday convenience.
Enjoy a quiet, established community where many residents stay for years, close to shopping, dining, parks and expressways. Roof was replaced in September!
SELLER CREDIT AVAILABLE toward eligible closing costs, downpayment or upgrades with an acceptable offer. Priced to Sell! Similar units in the community have recently sold for $423K–$460K! Why not come in with little out of pocket + enjoy instant equity! Possible assumption of existing FHA mortgage for qualified buyers with substantial down payment, subject to servicer approval.
GRAND LIVING. INCREDIBLE SPACE. ALL FOR $399,000! Schedule your showing today!...
Contact an agent
Home facts
- Year built:1986
- Subdivision & Development:LEGENDS OF POTAWATOMI CREEK OCCPN 422
- Listing ID #:20261092192
- Added:1 day(s) ago
- Updated:November 15, 2026 at 11:24 AM
Rooms and interior
- Bedrooms:3
- Total bathrooms:4
- Full bathrooms:3
- Half bathrooms:1
- Rooms Total:8
- Bathrooms Description:Dual Flush Toilets, Jetted Tub
- Basement Description:Finished, Full, Walk-Out Access
- Living area:3,552 sq. ft.
Heating and cooling
- Cooling:Central Air
- Heating:Forced Air, Natural Gas
Structure and exterior
- Year built:1986
- Building area:3,552 sq. ft.
- Lot Features:Sprinklers, Wooded
- Architectural Style:Colonial
- Construction Materials:Brick, Wood Siding
- Exterior Features:Balcony, Deck, Grounds Maintenance, Patio, Porch, Private Entrance, Terrace
- Foundation Description:Basement, Poured
- Levels:Two
Utilities
- Water:Public
- Sewer:Public Sewer
Finances and disclosures
- Price:$399,000
- Price per sq. ft.:$112.33
- Tax amount:$6,378
Features and amenities
- Appliances:Built-In Electric Oven, Dishwasher, Disposal, Dryer, Electric Cooktop, Exhaust Fan, Free Standing Refrigerator, Microwave, Washer
- Laundry features:In Unit, Laundry Room
- Amenities:Dual Flush Toilets, Entrance Foyer, Wet Bar
Parking
- Parking description:Attached, Garage Faces Front, Two Car Garage
- Garage spaces:2

New listings near 37418 Legends Trail DR
- New
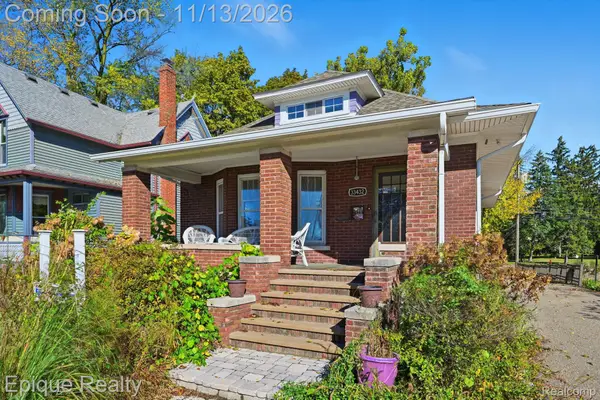 $415,000Active3 beds 2 baths2,906 sq. ft.
33432 Oakland ST, Farmington, MI 48335
MLS# 20261091595Listed by: EPIQUE REALTY - New
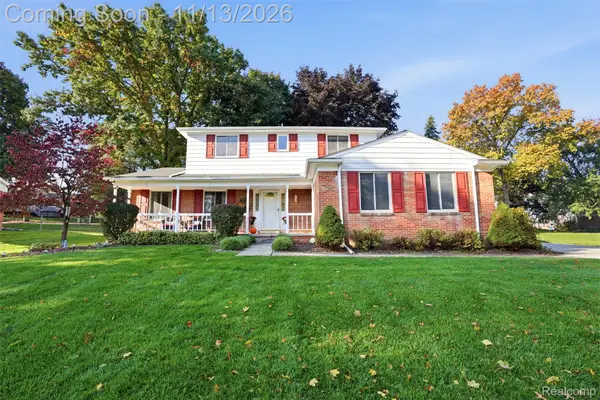 $485,000Active4 beds 4 baths3,078 sq. ft.
36851 Lansbury LN, Farmington, MI 48335
MLS# 20261090910Listed by: KW PROFESSIONALS - New
 $112,000Active1 beds 1 baths717 sq. ft.
31993 W12 Mile rd RD # 110, Farmington, MI 48334
MLS# 20261090980Listed by: MARK I REAL ESTATE CO - New
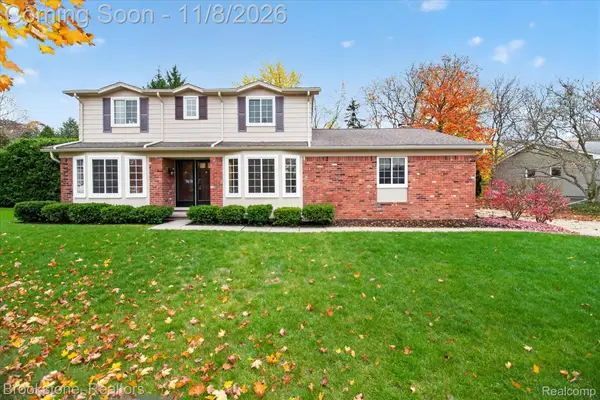 $475,000Active4 beds 3 baths3,195 sq. ft.
36563 Saxony RD, Farmington, MI 48335
MLS# 20261090403Listed by: BROOKSTONE, REALTORS LLC - New
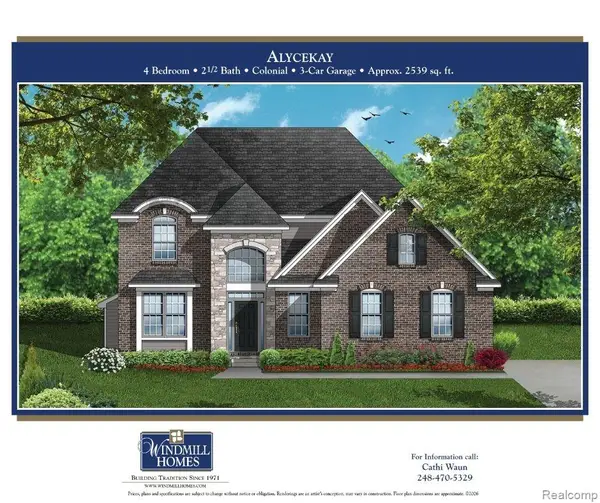 $779,900Active4 beds 3 baths2,535 sq. ft.
28341 Alycekay ST, Farmington, MI 48334
MLS# 20261089886Listed by: DOBI REAL ESTATE 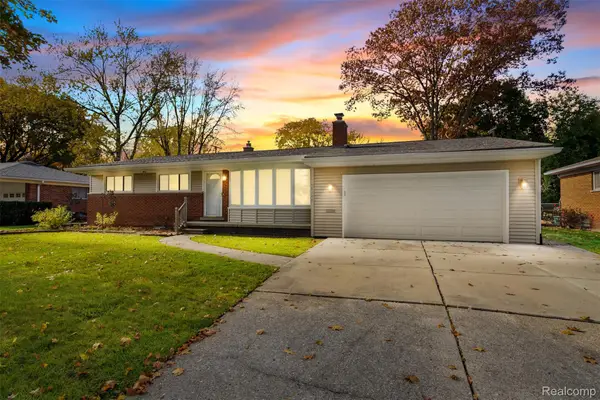 $385,000Pending3 beds 2 baths2,224 sq. ft.
22863 Manning ST, Farmington, MI 48336
MLS# 20261088719Listed by: KW PROFESSIONALS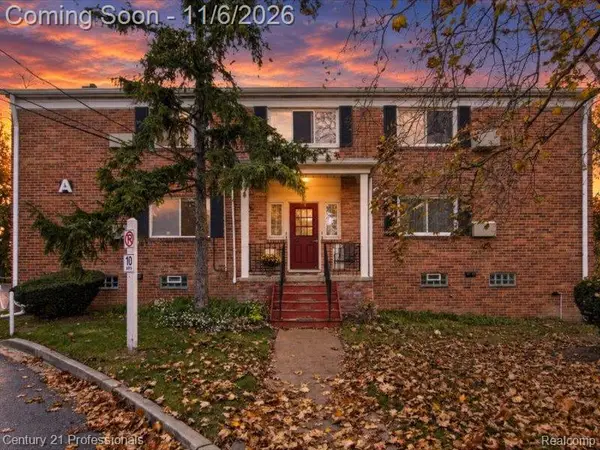 $125,000Pending1 beds 1 baths777 sq. ft.
32718 Grand River AVE A # A4, Farmington, MI 48336
MLS# 20261087099Listed by: CENTURY 21 PROFESSIONALS LIVONIA- New
 $224,900Active3 beds 2 baths1,048 sq. ft.
22799 Hawthorne Street, Farmington, MI 48336
MLS# 26058477Listed by: PREFERRED, REALTORS LTD 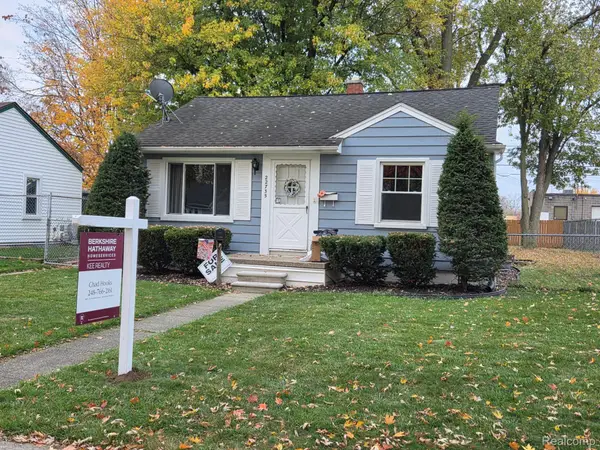 $189,900Active2 beds 2 baths999 sq. ft.
22735 Violet ST, Farmington, MI 48336
MLS# 20261088751Listed by: BERKSHIRE HATHAWAY HOMESERVICES KEE REALTY BHAM


Protect your home and budget from life's surprises with an Assurant Home Warranty, backed by a partner that supports you through every step of homeownership. Explore Plans.
© 2023 - 2026 ERA Franchise Systems LLC. All rights reserved. ERA Franchise Systems LLC fully supports the principles of the Fair Housing Act and the Equal Opportunity Act. ERA, ERA Real Estate powered, and their respective logos are registered service marks of ERA Franchise Systems LLC. Each office is independently owned and operated.