
3091 W Huckleberry Trail, Farwell, MI 48622
Local realty services provided by:ERA Prime Real Estate Group
3091 W Huckleberry Trail,Farwell, MI 48622
$325,000
- 2 Beds
- 1 Baths
- 1,000 sq. ft.
- Single family
- Active
Listed by: michelle denno
Office: denno inc
MLS#:20261065932
Source:MI_REALCOMP
Price summary
- Price:$325,000
- Price per sq. ft.:$325
- Monthly HOA dues:$2.08
About this home
Welcome to your Northern Michigan Lakefront getaway! This beautifully renovated 2-bedroom, 1-full-bath waterfront home is situated on private, all-sports Surrey Lake, offering the perfect combination of recreational and peaceful lakefront relaxation. The home has been thoughtfully updated and is move-in ready, allowing you to enjoy lake life from day one. Interior finishes features quartz countertops & backsplash along with upgraded appliances in the kitchen. A completely updated bathroom. This home has high ceilings in the kitchen and great room, along with a spacious loft that provides additional flexible space for sleeping, an office, a reading area, or storage. The property sits on a large, deep, level lot, providing plenty of room for outdoor activities, entertaining, gardening, or simply enjoying the waterfront. The crawl space has been professionally waterproofed and sealed, providing added peace of mind. Additional features include a detached 1.5-car garage with convenient space for vehicles, lake toys, recreational equipment, or additional storage. The property is conveniently close to golf courses, grocery stores, restaurants, and other everyday amenities, while still providing the up-north feel. Come experience the lakefront lifestyle for yourself—this one is ready to enjoy! (Adjacent vacant lot is listed for sale separately.)...
Contact an agent
Home facts
- Year built:1973
- Subdivision & Development:SURREY LAKE
- Listing ID #:20261065932
- Added:46 day(s) ago
- Updated:October 05, 2026 at 10:03 AM
Rooms and interior
- Bedrooms:2
- Total bathrooms:1
- Full bathrooms:1
- Rooms Total:5
- Living area:1,000 sq. ft.
Heating and cooling
- Cooling:Ceiling Fans
- Heating:Baseboard, Electric
Structure and exterior
- Roof:Asphalt
- Year built:1973
- Building area:1,000 sq. ft.
- Lot area:0.31 Acres
- Lot Features:Level, Water View
- Architectural Style:A-Frame, Cottage
- Construction Materials:Aluminum Siding
- Exterior Features:Deck
- Foundation Description:Crawl Space
Utilities
- Water:Well
- Sewer:Septic Tank
Finances and disclosures
- Price:$325,000
- Price per sq. ft.:$325
- Tax amount:$3,622
Features and amenities
- Appliances:Electric Cooktop, Free Standing Electric Oven, Free Standing Electric Range, Free Standing Refrigerator, Microwave, Stainless Steel Appliances
Parking
- Parking description:Detached, One and Half Car Garage, Workshop in Garage
- Garage spaces:1.5

New listings near 3091 W Huckleberry Trail
- New
 $10,500Active0.73 Acres
Lot 681 Elm Run, Farwell, MI 48622
MLS# 26051807Listed by: REAL ESTATE ONE OF EVART - New
 $170,000Active2 beds 2 baths1,008 sq. ft.
2191 Hemlock LN, Farwell, MI 48622
MLS# 58050223197Listed by: REALTY EXECUTIVES HOME TOWNE CHESTERFIELD 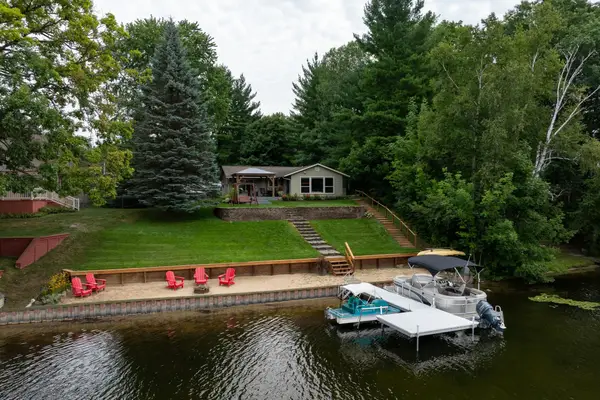 $399,000Active3 beds 2 baths1,324 sq. ft.
2748 Lone Pine RD, Farwell, MI 48622
MLS# 79080073737Listed by: KELLER WILLIAMS OF NM SIGNATURE GROUP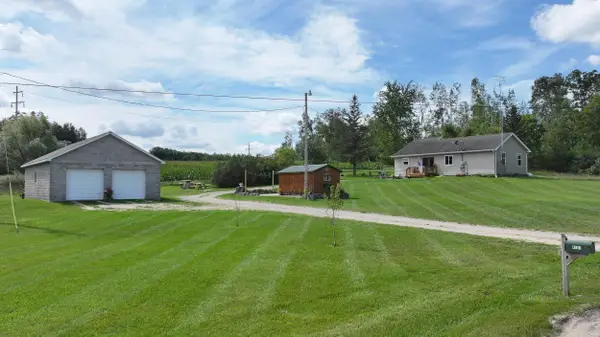 $249,900Active3 beds 1 baths1,200 sq. ft.
4101 W Battle, Farwell, MI 48622
MLS# 79080073528Listed by: CENTURY 21 SIGNATURE - LAKE ISABELLA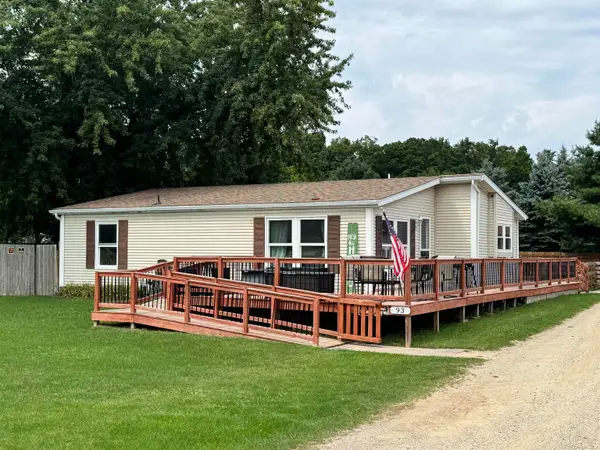 $170,000Active3 beds 2 baths1,180 sq. ft.
93 E Kapplinger, Farwell, MI 48622
MLS# 79080073317Listed by: CENTURY 21 SIGNATURE REALTY - CLARE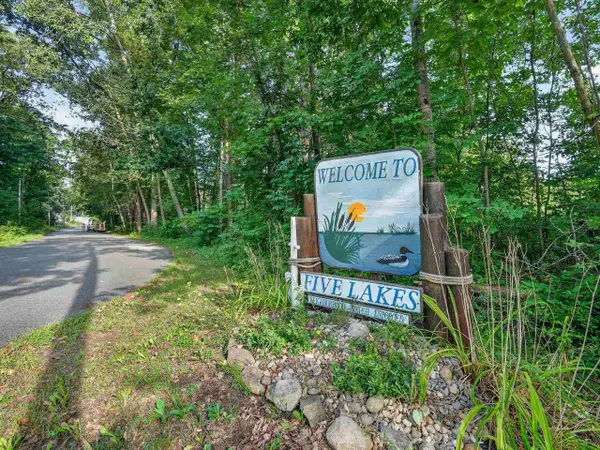 $259,900Pending3 beds 1 baths1,161 sq. ft.
2718 Lone Pine Rd RD, Farwell, MI 48622
MLS# 61050220688Listed by: RE/MAX OF MIDLAND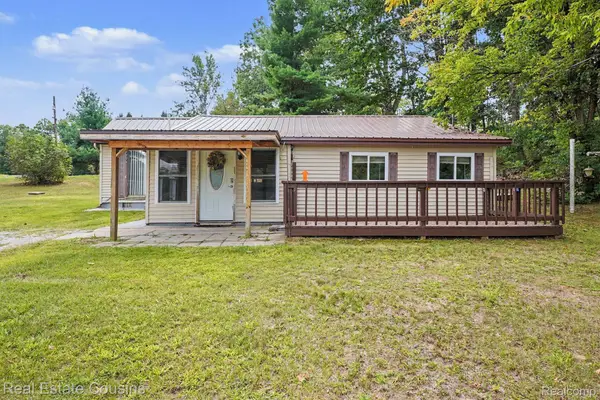 $149,900Active2 beds 1 baths1,052 sq. ft.
1276 E Elm Road, Farwell, MI 48622
MLS# 20261069697Listed by: REAL ESTATE COUSINS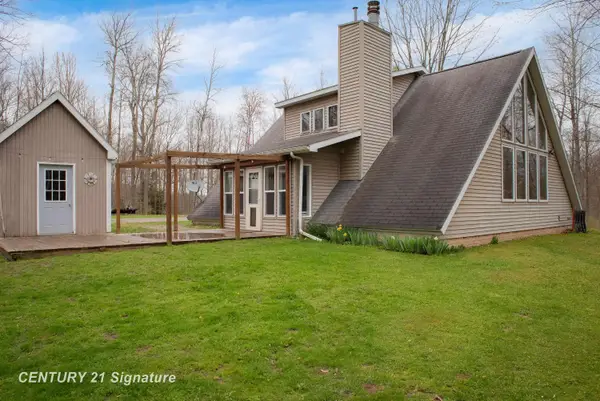 $279,900Active2 beds 2 baths1,576 sq. ft.
1180 Winding Wood, Farwell, MI 48622
MLS# 61050219767Listed by: CENTURY 21 SIGNATURE REALTY MIDLAND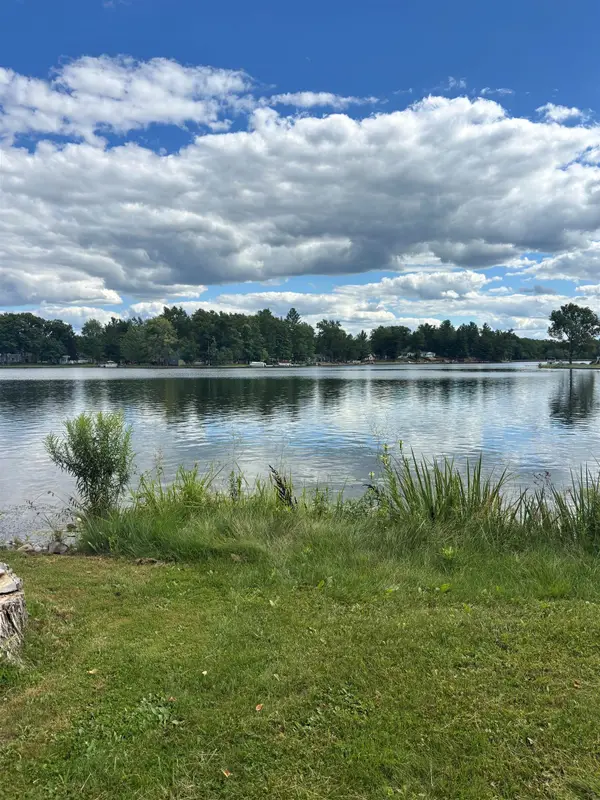 $99,900Active0.3 Acres
95 Huckleberry Trail, Farwell, MI 48622
MLS# 20261066208Listed by: DENNO INC


Protect your home and budget from life's surprises with an Assurant Home Warranty, backed by a partner that supports you through every step of homeownership. Explore Plans.
© 2023 - 2026 ERA Franchise Systems LLC. All rights reserved. ERA Franchise Systems LLC fully supports the principles of the Fair Housing Act and the Equal Opportunity Act. ERA, ERA Real Estate powered, and their respective logos are registered service marks of ERA Franchise Systems LLC. Each office is independently owned and operated.