
2552 56th Street, Fennville, MI 49408
Local realty services provided by:ERA Prime Real Estate Group
2552 56th Street,Fennville, MI 49408
$400,000
- 4 Beds
- 2 Baths
- 1,920 sq. ft.
- Single family
- Active
Listed by: elizabeth krueger
Office: exp realty llc.
MLS#:65026057191
Source:MI_REALCOMP
Price summary
- Price:$400,000
- Price per sq. ft.:$180.18
About this home
Welcome to the ultimate Southwest Michigan retreat! This beautifully remodeled 4-bedroom, 2-full-bath farmhouse perfectly blends classic country charm with modern living. Extensively rebuilt and expanded in 1997, the home features a large open floor plan that is ideal for both everyday life and hosting memorable gatherings. Enjoy the updates made to the bathrooms plus new carpet, fresh paint, and a 3 year new roof! The indoor-outdoor flow is effortless, with a huge side deck located right off the dining area. Just around from the deck sits your own private oasis with sitting areas, and a sparkling heated inground pool to cool you off on warm summer days, complete with a poolside bar that is tailor-made for resort-style entertaining. Situated in a prime Fennville location, you are just minutes away from the best of the Art Coast. Explore renowned local wineries, take a 5 minute drive to Crane's Orchards, or sink your toes into the sand with the Lake Michigan lakeshore only minutes away!
Contact an agent
Home facts
- Year built:1910
- Listing ID #:65026057191
- Added:1 day(s) ago
- Updated:October 28, 2026 at 05:09 AM
Rooms and interior
- Bedrooms:4
- Total bathrooms:2
- Full bathrooms:2
- Rooms Total:10
- Flooring:Ceramic Tile
- Basement Description:Partial
- Living area:1,920 sq. ft.
Heating and cooling
- Cooling:Ceiling Fans
- Heating:Forced Air, Natural Gas
Structure and exterior
- Roof:Shingle
- Year built:1910
- Building area:1,920 sq. ft.
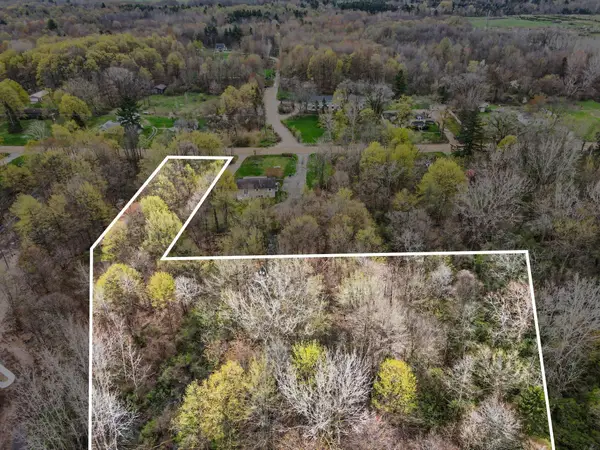
- Lot area:0.51 Acres
- Lot Features:Landscaped Ground Cover
- Architectural Style:Traditional
- Construction Materials:Vinyl Siding
- Exterior Features:Covered, Deck, Garden, Gazebo, Patio, Terrace
- Foundation Description:Partial Basement
Utilities
- Water:Public
- Sewer:Septic Tank
Finances and disclosures
- Price:$400,000
- Price per sq. ft.:$180.18
- Tax amount:$1
Features and amenities
- Appliances:Dishwasher, Dryer, Microwave, Range, Refrigerator, Washer
- Laundry features:Main Level
- Pool features:In Ground
Parking
- Parking description:Attached, Paved
- Garage spaces:3

New listings near 2552 56th Street
- New
 $479,900Active5 beds 3 baths2,824 sq. ft.
6675 & VL 122nd Avenue, Fennville, MI 49408
MLS# 65026057197Listed by: FIVE STAR REAL ESTATE (MAIN) - New
 $79,900Active2.24 Acres
VL 122nd Avenue, Fennville, MI 49408
MLS# 26057194Listed by: FIVE STAR REAL ESTATE (MAIN) - New
 $409,900Active5 beds 3 baths2,824 sq. ft.
6675 122nd Avenue, Fennville, MI 49408
MLS# 26057189Listed by: FIVE STAR REAL ESTATE (MAIN) - New
 $495,000Active10.17 Acres
V/L 65th St, Fennville, MI 49408
MLS# 26056922Listed by: HOMEREALTY HOLLAND - Open Wed, 4 to 6pmNew
 $324,900Active4 beds 2 baths2,520 sq. ft.
4785 118th Avenue, Fennville, MI 49408
MLS# 26056878Listed by: COLDWELL BANKER WOODLAND SCHMIDT - New
 $975,000Active0.64 Acres
Leon Ave, Fennville, MI 49408
MLS# 26056363Listed by: MILL POND REALTY - New
 $70,000Active0.62 Acres
2831 Crescent Drive, Fennville, MI 49408
MLS# 26056215Listed by: BHG CONNECTIONS - New
 $219,000Active2 beds 1 baths1,100 sq. ft.
410 N Maple Street, Fennville, MI 49408
MLS# 26055924Listed by: FIVE STAR REAL ESTATE-HOLLAND  $135,000Pending3 beds 2 baths1,100 sq. ft.
6858 Maple Lane, Fennville, MI 49408
MLS# 26055575Listed by: COLDWELL BANKER WOODLAND SCHMIDT SAUGATUCK


Protect your home and budget from life's surprises with an Assurant Home Warranty, backed by a partner that supports you through every step of homeownership. Explore Plans.
© 2023 - 2026 ERA Franchise Systems LLC. All rights reserved. ERA Franchise Systems LLC fully supports the principles of the Fair Housing Act and the Equal Opportunity Act. ERA, ERA Real Estate powered, and their respective logos are registered service marks of ERA Franchise Systems LLC. Each office is independently owned and operated.