
326 Walter Street, Fennville, MI 49408
Local realty services provided by:ERA Prime Real Estate Group
Listed by: michelle joy rypma
Office: west edge real estate llc.
MLS#:71026034754
Source:MI_REALCOMP
Price summary
- Price:$254,900
- Price per sq. ft.:$236.02
About this home
Welcome home to this like-new 3-bedroom, 2-bath home featuring neutral decor and a spacious, functional floor plan. The comfortable primary suite includes a nicely sized walk-in closet. Step outside to enjoy the patio, perfect for entertaining or relaxing, along with a fenced-in backyard featuring a storage shed and plenty of room to enjoy the outdoors. Move-in ready and conveniently located near schools, shopping, dining, and everyday amenities, this home offers comfort, style, and convenience.
Contact an agent
Home facts
- Year built:2023
- Listing ID #:71026034754
- Added:45 day(s) ago
- Updated:August 24, 2026 at 08:24 AM
Rooms and interior
- Bedrooms:3
- Total bathrooms:2
- Full bathrooms:2
- Rooms Total:4
- Flooring:Laminate
- Kitchen Description:Pantry
- Living area:1,080 sq. ft.
Heating and cooling
- Cooling:Ceiling Fans, Central Air
- Heating:Forced Air, Natural Gas
Structure and exterior
- Roof:Composition
- Year built:2023
- Building area:1,080 sq. ft.
- Lot area:0.2 Acres
- Lot Features:Cul-de-Sac
- Architectural Style:Ranch
- Construction Materials:Vinyl Siding
- Foundation Description:Crawl Space, Permanent, Slab
Utilities
- Water:Public
- Sewer:Public Sewer
Finances and disclosures
- Price:$254,900
- Price per sq. ft.:$236.02
- Tax amount:$2,649
Features and amenities
- Appliances:Dishwasher, Dryer, Microwave, Range, Refrigerator, Washer, Water Softener Owned
- Laundry features:In Kitchen, Main Level, Washer Hookup
- Amenities:Pantry
Parking
- Parking description:Concrete

New listings near 326 Walter Street
- New
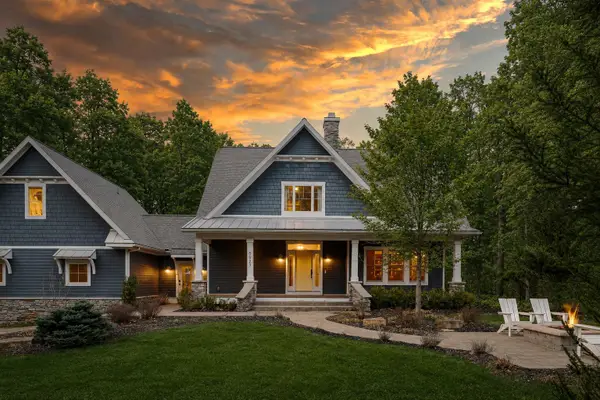 $1,695,000Active5 beds 4 baths3,052 sq. ft.
6927 Old Owl Drive, Fennville, MI 49408
MLS# 71026044386Listed by: JAQUA REALTORS - Open Tue, 2 to 6pmNew
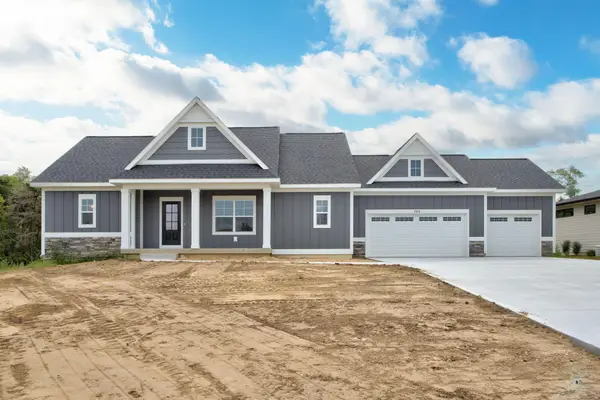 $700,000Active4 beds 3 baths2,587 sq. ft.
2975 Colfax Street, Fennville, MI 49408
MLS# 71026043873Listed by: WEST EDGE REAL ESTATE LLC - New
 $3,895,000Active5 beds 4 baths5,564 sq. ft.
6935 Blue Water Lane, Fennville, MI 49408
MLS# 71026043755Listed by: COTTAGE HOME REALTY - New
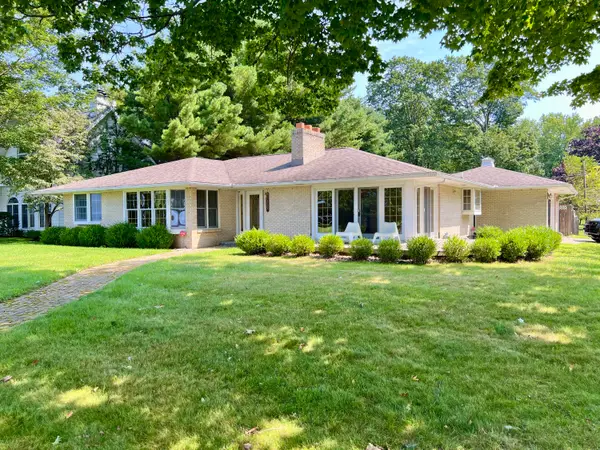 $1,895,000Active2 beds 2 baths1,891 sq. ft.
3007 Lakeshore Drive, Fennville, MI 49408
MLS# 26043773Listed by: CENTURY 21 AFFILIATED - New
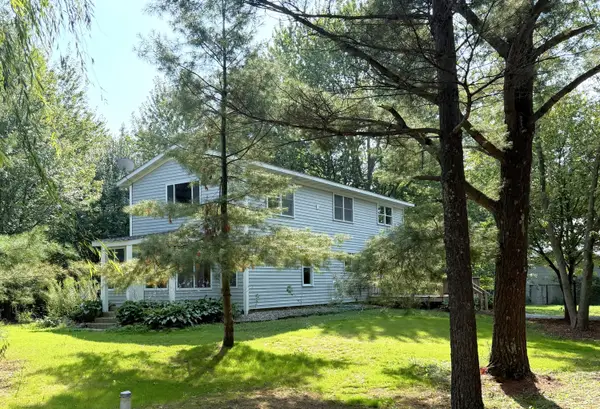 $579,000Active3 beds 3 baths1,920 sq. ft.
1658 66th Street, Fennville, MI 49408
MLS# 71026043703Listed by: JAQUA REALTORS - New
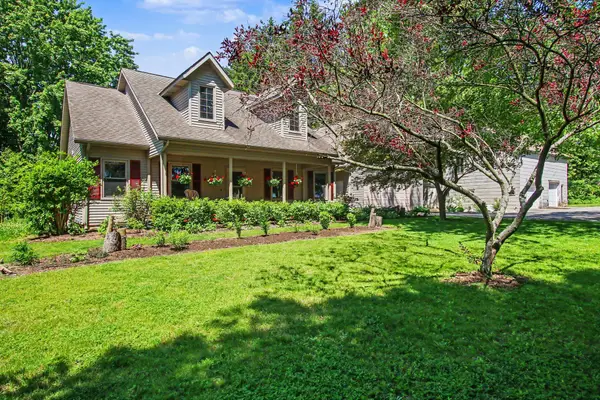 $529,000Active3 beds 3 baths2,247 sq. ft.
2230 58th Street, Fennville, MI 49408
MLS# 26043337Listed by: BHG CONNECTIONS - New
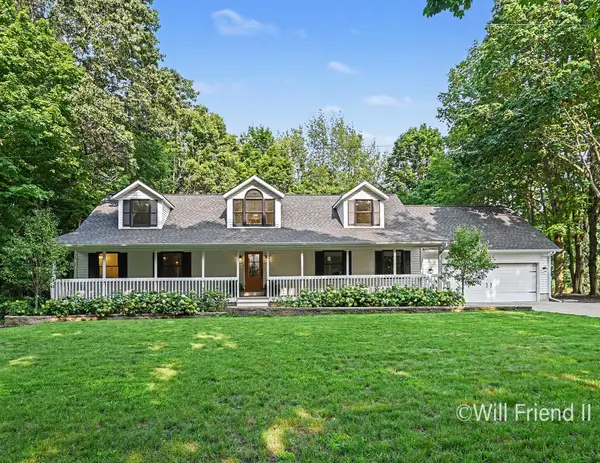 $628,900Active4 beds 3 baths2,992 sq. ft.
2955 66th Street, Fennville, MI 49408
MLS# 65026042649Listed by: FIVE STAR REAL ESTATE (GRANDV)  $450,000Active3 Acres
2436 Lakeshore Drive, Fennville, MI 49408
MLS# 26042192Listed by: JAQUA REALTORS $1,745,000Active5 beds 3 baths2,430 sq. ft.
1722 Lake Michigan Drive, Fennville, MI 49408
MLS# 69026042124Listed by: GREEN TOWNE COASTAL REALTY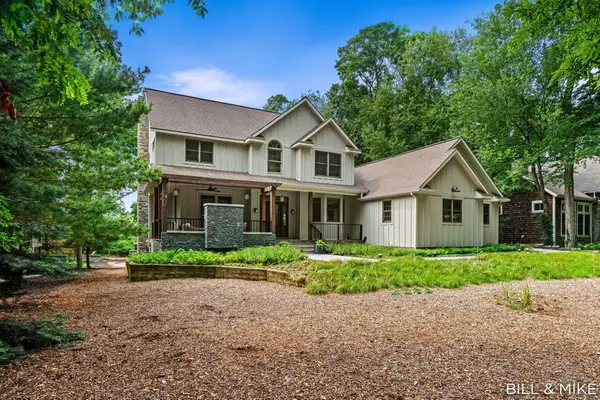 $1,950,000Active5 beds 5 baths3,964 sq. ft.
2840 Lake Breeze Drive, Fennville, MI 49408
MLS# 26041948Listed by: CENTURY 21 AFFILIATED


Protect your home and budget from life's surprises with an Assurant Home Warranty, backed by a partner that supports you through every step of homeownership. Explore Plans.
© 2023 - 2026 ERA Franchise Systems LLC. All rights reserved. ERA Franchise Systems LLC fully supports the principles of the Fair Housing Act and the Equal Opportunity Act. ERA, ERA Real Estate powered, and their respective logos are registered service marks of ERA Franchise Systems LLC. Each office is independently owned and operated.