
7027 Pebble Lane, Fennville, MI 49408
Local realty services provided by:ERA Prime Real Estate Group
7027 Pebble Lane,Fennville, MI 49408
- 4 Beds
- 4 Baths
- - sq. ft.
- Single family
- Sold
Listed by: cheryl a grant
Office: re/max of grand rapids (fh)
MLS#:65026021599
Source:MI_REALCOMP
Sorry, we are unable to map this address
Price summary
- Price:
About this home
Own the retreat everyone wants to escape to. ''Stone's Thoreau'' is a stunning, fully furnished Lake Michigan property with a proven income-producing record and ranked in the top 10% of rental homes nationwide.Steps from the water, tucked into a private wooded lot with breathtaking sunsets, this turnkey masterpiece is move-in ready. Everything stays -- custom furniture, Pottery Barn pieces, luxury linens, robes, artwork, and a fully stocked chef's kitchen with Wolf Range and Sub-Zero refrigerator.Three private ensuites. Soaring 20-foot ceilings. A screened porch with fireplace. New 8-person hot tub. Main-floor primary suite with custom walk-in closet.Live here. Rent it. Do both. See attached financials. Lower level can be finished for about $125,000 adding 2 bedrooms and a full bath. Owner is licensed agent in the state of Michigan.
Contact an agent
Home facts
- Year built:2023
- Listing ID #:65026021599
- Added:59 day(s) ago
- Updated:July 11, 2026 at 07:53 AM
Rooms and interior
- Bedrooms:4
- Total bathrooms:4
- Full bathrooms:3
- Half bathrooms:1
- Rooms Total:13
- Flooring:Ceramic Tile
- Kitchen Description:Pantry
- Basement Description:Full, Sump Pump
Heating and cooling
- Cooling:Ceiling Fans, Central Air
- Heating:Forced Air, Natural Gas
Structure and exterior
- Roof:Shingle
- Year built:2023
- Lot Features:Cul-de-Sac, Level, Sprinklers, Wooded
- Architectural Style:Farmhouse, Traditional
- Construction Materials:Stone, Vinyl Siding
- Exterior Features:Porch, Screened, Spa/Hot-tub
- Foundation Description:Basement
Utilities
- Water:Well
- Sewer:Septic Tank
Finances and disclosures
- Price:
- Tax amount:$23,200
Features and amenities
- Appliances:Bar Fridge, Built-In Gas Oven, Dishwasher, Dryer, Iron Water Filter, Microwave, Range, Refrigerator, Washer, Water Purifier, Water Softener Rented
- Laundry features:Laundry Room, Main Level, Sink
- Amenities:Pantry, Window Treatments
Parking
- Parking description:Attached, Concrete, Electric Vehicle Charging Stations, Garage Door Opener, Garage Faces Side
- Garage spaces:2

New listings near 7027 Pebble Lane
- Open Sat, 11am to 1pmNew
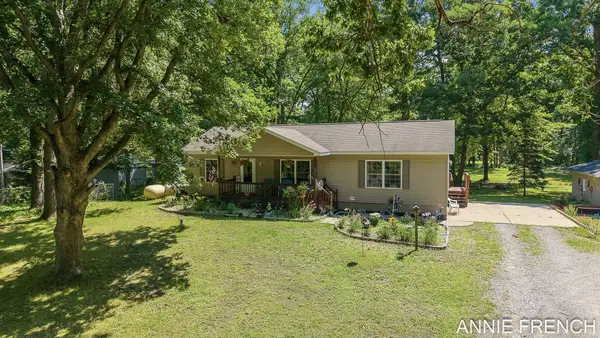 $375,000Active5 beds 2 baths2,152 sq. ft.
1375 56th Street, Fennville, MI 49408
MLS# 71026035031Listed by: GREENRIDGE REALTY HOLLAND - Open Tue, 5 to 6:30pmNew
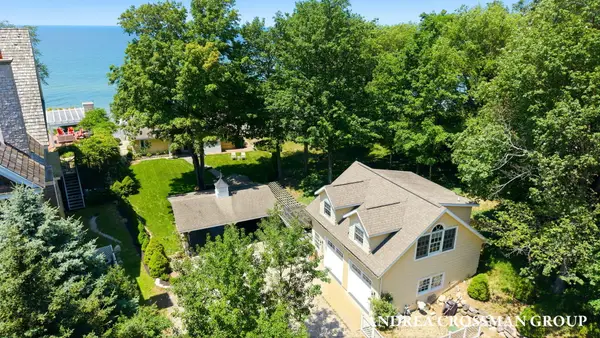 $1,825,000Active3 beds 2 baths1,528 sq. ft.
2086 Ryder Road, Fennville, MI 49408
MLS# 26034988Listed by: COLDWELL BANKER WOODLAND SCHMIDT - New
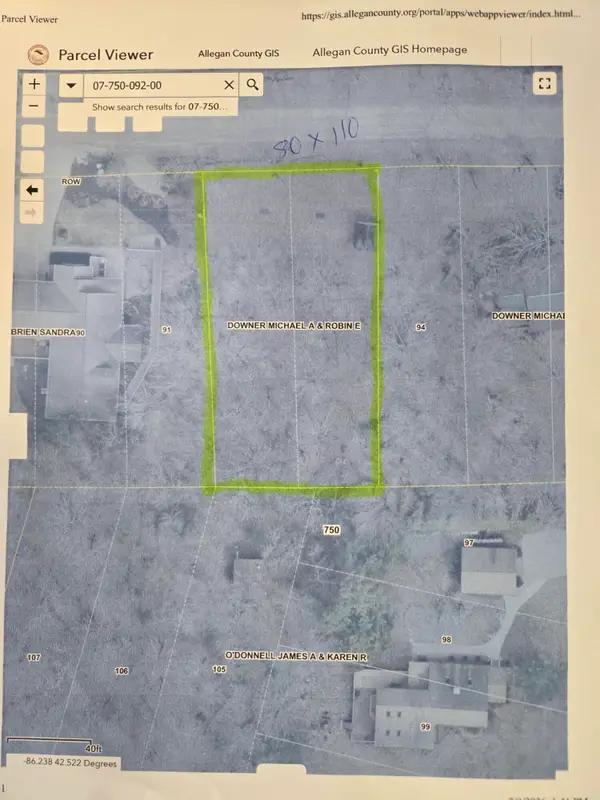 $220,000Active0.28 Acres
Charles Street, Fennville, MI 49408
MLS# 26034938Listed by: KELLER WILLIAMS GR EAST - Open Sat, 10 to 11:30amNew
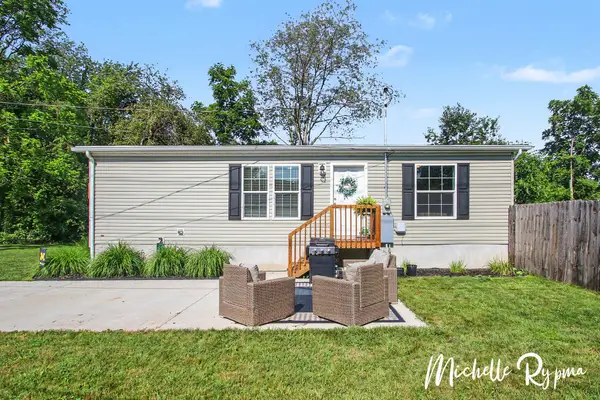 $259,900Active3 beds 2 baths1,080 sq. ft.
326 Walter Street, Fennville, MI 49408
MLS# 26034754Listed by: WEST EDGE REAL ESTATE LLC - New
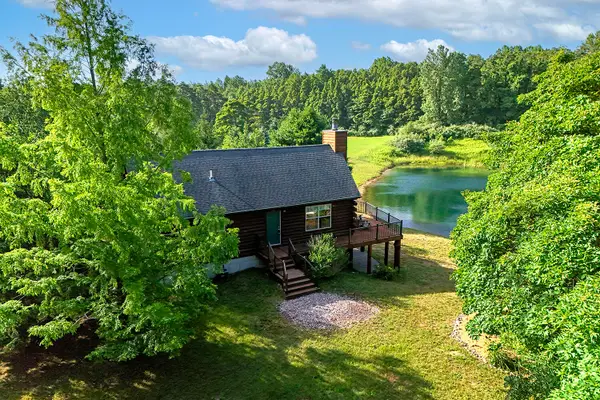 $499,900Active2 beds 1 baths1,170 sq. ft.
6645 Foote Trail, Fennville, MI 49408
MLS# 26033586Listed by: BHG CONNECTIONS  $495,000Pending36.38 Acres
V/L 122nd Avenue, Fennville, MI 49408
MLS# 26032909Listed by: FIVE STAR REAL ESTATE-HOLLAND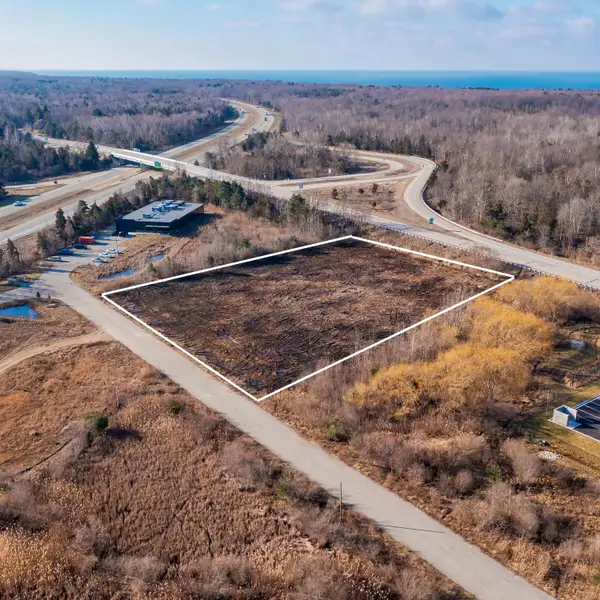 $300,000Active2.75 Acres
Lot 2 Blue Star Highway, Fennville, MI 49408
MLS# 24007050Listed by: JAQUA REALTORS $649,900Active4 beds 3 baths2,145 sq. ft.
2847 63rd Street, Fennville, MI 49408
MLS# 26032329Listed by: WEST EDGE REAL ESTATE LLC- Open Sat, 10 to 11:30am
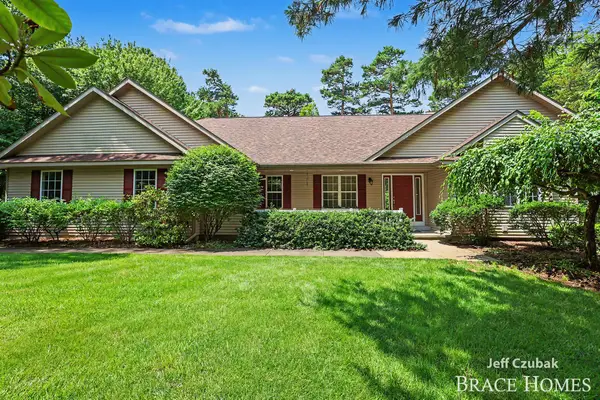 $669,900Active4 beds 3 baths3,402 sq. ft.
2336 Forest Trail Circle, Fennville, MI 49408
MLS# 26031942Listed by: BERKSHIRE HATHAWAY HOMESERVICES MICHIGAN REAL ESTATE (MAIN) 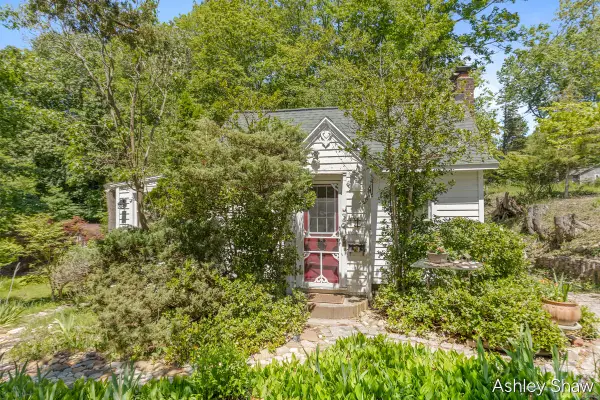 $225,000Active1 beds 1 baths796 sq. ft.
7101 114th Avenue, Fennville, MI 49408
MLS# 26031907Listed by: GREENRIDGE REALTY HOLLAND


Protect your home and budget from life's surprises with an Assurant Home Warranty, backed by a partner that supports you through every step of homeownership. Explore Plans.
© 2023 - 2026 ERA Franchise Systems LLC. All rights reserved. ERA Franchise Systems LLC fully supports the principles of the Fair Housing Act and the Equal Opportunity Act. ERA, ERA Real Estate powered, and their respective logos are registered service marks of ERA Franchise Systems LLC. Each office is independently owned and operated.