
7134 Suequehanna Lane, Fennville, MI 49408
Local realty services provided by:ERA Greater North Properties
Listed by: brian jay bosgraaf
Office: cottage home realty
MLS#:26060913
Source:MI_MICHRIC
Price summary
- Price:$4,200,000
- Price per sq. ft.:$1,181.43
- Monthly HOA dues:$1,000
About this home
Welcome to lakeside living at 7134 Suequehanna Lane! Nestled within a private gated community, this beautiful Lake Michigan waterfront home offers breathtaking views, inviting living spaces, and the perfect setting for making lasting memories. The open-concept main level features a spacious kitchen, dining area, and living room with expansive windows showcasing stunning lake views. A charming three-season room provides the perfect place to relax, entertain, and enjoy the surrounding scenery.
With its west-facing waterfront location, enjoy spectacular Lake Michigan sunsets right from your own home. Just across the road to the east lies the Wau-Ke-Na, William Erby Smith Preserve, a protected nature sanctuary featuring beautiful woodlands, wildlife, and scenic walking trails. With a dedicated bunk room, private guest suite, and finished basement, there is plenty of space to accommodate family and friends. An additional vacant parcel behind the home offers added privacy and possibilities
Contact an agent
Home facts
- Year built:2012
- Listing ID #:26060913
- Added:1 day(s) ago
- Updated:November 20, 2026 at 12:50 AM
Rooms and interior
- Bedrooms:4
- Total bathrooms:7
- Full bathrooms:5
- Half bathrooms:2
- Rooms Total:4
- Kitchen Description:Dishwasher, Disposal, Freezer, Microwave, Range, Refrigerator
- Basement:Yes
- Living area:4,570 sq. ft.
Heating and cooling
- Heating:Forced Air
- Central air:Yes
Structure and exterior
- Year built:2012
- Building area:4,570 sq. ft.
- Lot area:2.32 Acres
- Construction Materials:Stone, Wood Siding
Utilities
- Water:Well
Finances and disclosures
- Price:$4,200,000
- Price per sq. ft.:$1,181.43
- Tax amount:$50,285 (2026)
Features and amenities
- Laundry features:Washer
Parking
- Garage:Yes
- Garage spaces:2
New listings near 7134 Suequehanna Lane
- New
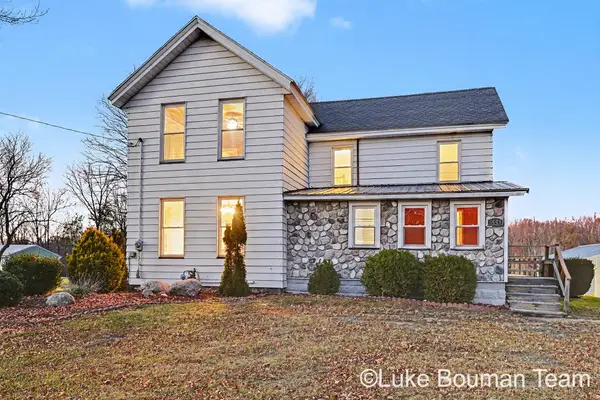 $425,000Active5 beds 3 baths3,497 sq. ft.
6649 122nd Avenue, Fennville, MI 49408
MLS# 26060894Listed by: HOMEREALTY HOLLAND - Open Sun, 11am to 1pmNew
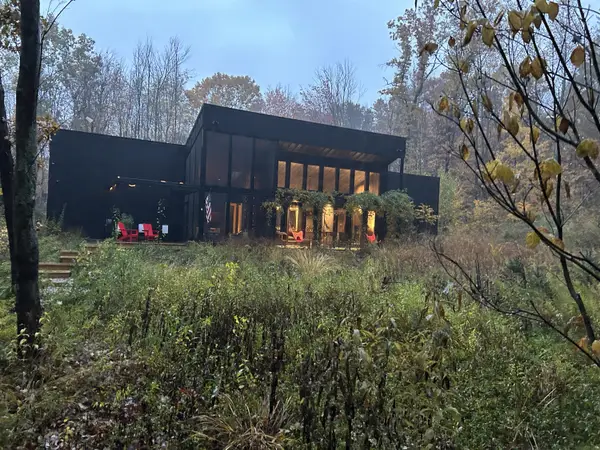 $1,375,000Active5 beds 5 baths2,890 sq. ft.
5479 Liland Trace, Fennville, MI 49408
MLS# 26060826Listed by: KELLER WILLIAMS HARBORTOWN - Open Fri, 3 to 5pmNew
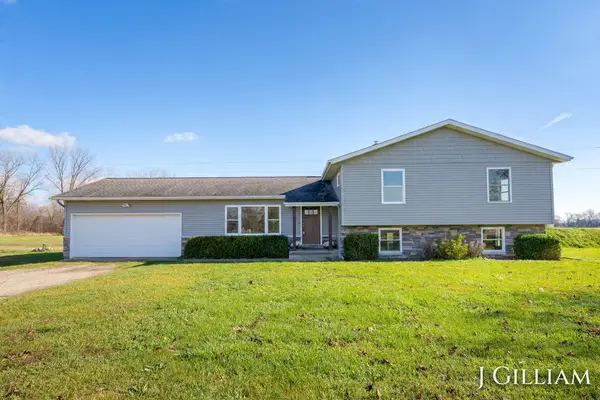 $550,000Active3 beds 2 baths1,973 sq. ft.
1883 62nd Street, Fennville, MI 49408
MLS# 26060721Listed by: KELLER WILLIAMS HARBORTOWN - New
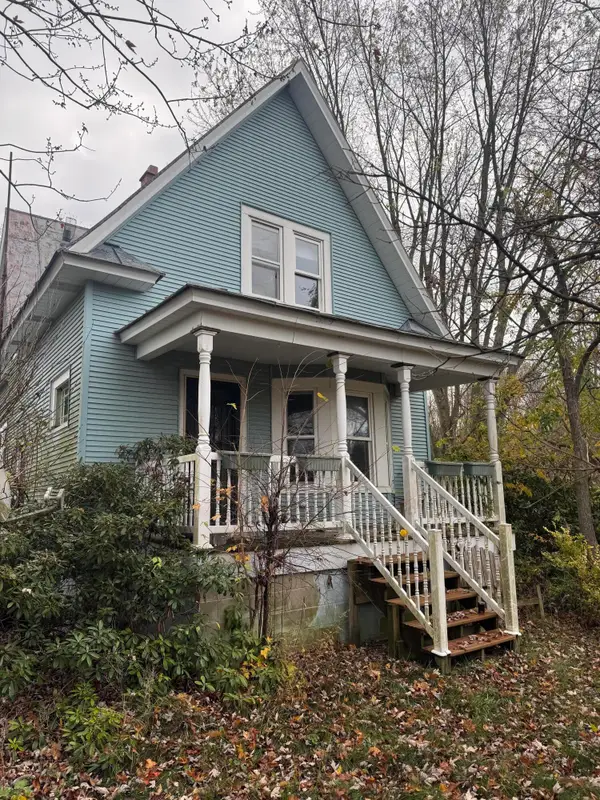 $185,000Active4 beds 2 baths1,289 sq. ft.
5665 118th Avenue, Fennville, MI 49408
MLS# 26060177Listed by: RICHTER COMPANY 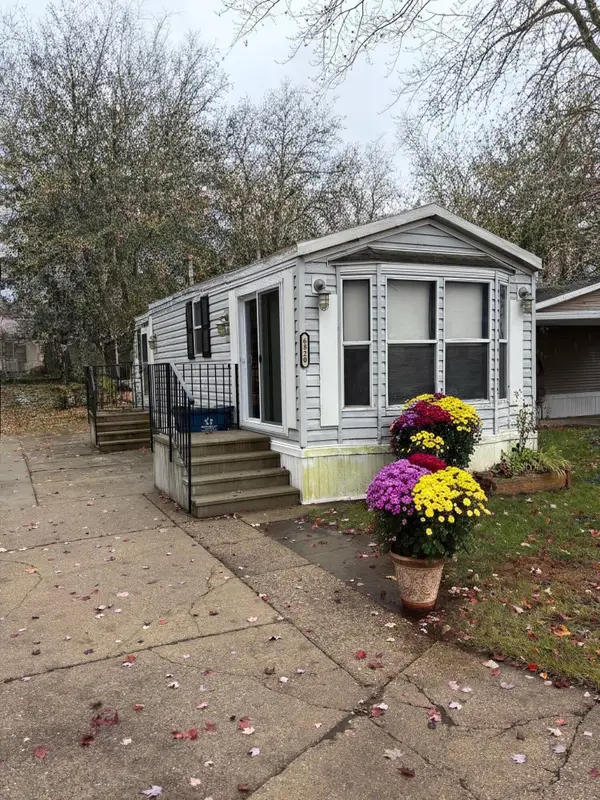 $38,800Pending1 beds 1 baths410 sq. ft.
6820 Maple Lane #3, Fennville, MI 49408
MLS# 26059034Listed by: COLDWELL BANKER WOODLAND SCHMIDT SAUGATUCK- Open Sat, 1 to 2pm
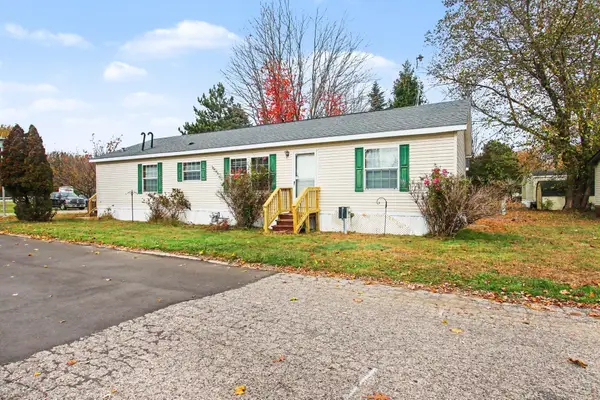 $179,900Active3 beds 2 baths1,446 sq. ft.
463 Hickory Drive, Fennville, MI 49408
MLS# 26058793Listed by: COLDWELL BANKER WOODLAND SCHMIDT 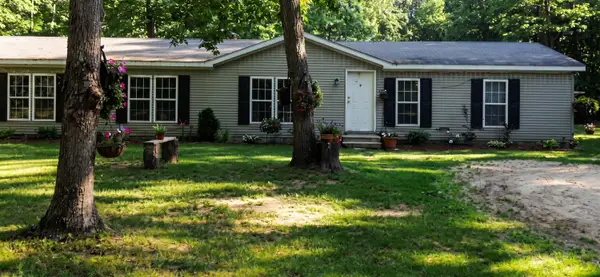 $395,000Active4 beds 2 baths1,836 sq. ft.
5029 122nd Avenue, Fennville, MI 49408
MLS# 26057778Listed by: COLDWELL BANKER WOODLAND SCHMIDT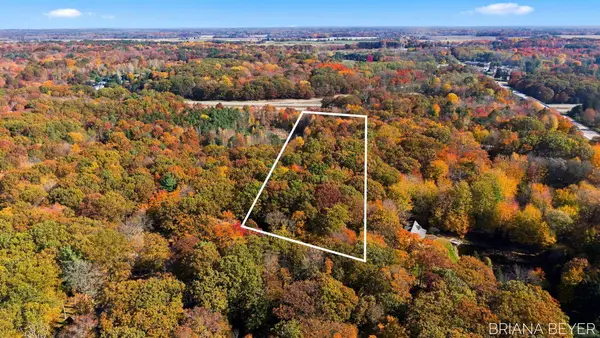 $295,000Active3 Acres
3 Acres Lakeshore Drive #Parcel B, Fennville, MI 49408
MLS# 26057583Listed by: FIVE STAR REAL ESTATE-HOLLAND $479,900Active5 beds 3 baths2,824 sq. ft.
6675 & VL 122nd Avenue, Fennville, MI 49408
MLS# 26057197Listed by: FIVE STAR REAL ESTATE (MAIN)


Protect your home and budget from life's surprises with an Assurant Home Warranty, backed by a partner that supports you through every step of homeownership. Explore Plans.
© 2023 - 2026 ERA Franchise Systems LLC. All rights reserved. ERA Franchise Systems LLC fully supports the principles of the Fair Housing Act and the Equal Opportunity Act. ERA, ERA Real Estate powered, and their respective logos are registered service marks of ERA Franchise Systems LLC. Each office is independently owned and operated.