
6820 Maple Lane #3, Fennville, MI 49408
Local realty services provided by:ERA Greater North Properties
Listed by: sharon mcbash
Office: coldwell banker woodland schmidt saugatuck
MLS#:26059034
Source:MI_MICHRIC
Price summary
- Price:$38,800
- Price per sq. ft.:$94.63
- Monthly HOA dues:$479
About this home
Tiny House but Big on Style! Whether you're looking to downsize or simply need your own little spot in PARADISE for weekend escapes or summer getaways, this charming home is the perfect fit! Open concept living/kitchen with lots of natural light gives the feeling of space, bringing the outside in. Updated bathroom and plenty of kitchen storage. Perfectly situated with woods behind in a beautifully maintained 55+ mobile home community .
Contact an agent
Home facts
- Year built:1989
- Subdivision & Development:Johnson Village
- Listing ID #:26059034
- Added:7 day(s) ago
- Updated:November 14, 2026 at 09:08 AM
Rooms and interior
- Bedrooms:1
- Total bathrooms:1
- Full bathrooms:1
- Rooms Total:4
- Kitchen Description:Range, Refrigerator
- Basement:Yes
- Living area:410 sq. ft.
Heating and cooling
- Heating:Forced Air
- Central air:Yes
Structure and exterior
- Year built:1989
- Building area:410 sq. ft.
- Lot Features:Wooded
- Construction Materials:Aluminum Siding
Schools
- High school:Saugatuck High School
- Middle school:Saugatuck Middle School
- Elementary school:Douglas Elementary School
Finances and disclosures
- Price:$38,800
- Price per sq. ft.:$94.63
New listings near 6820 Maple Lane #3
- New
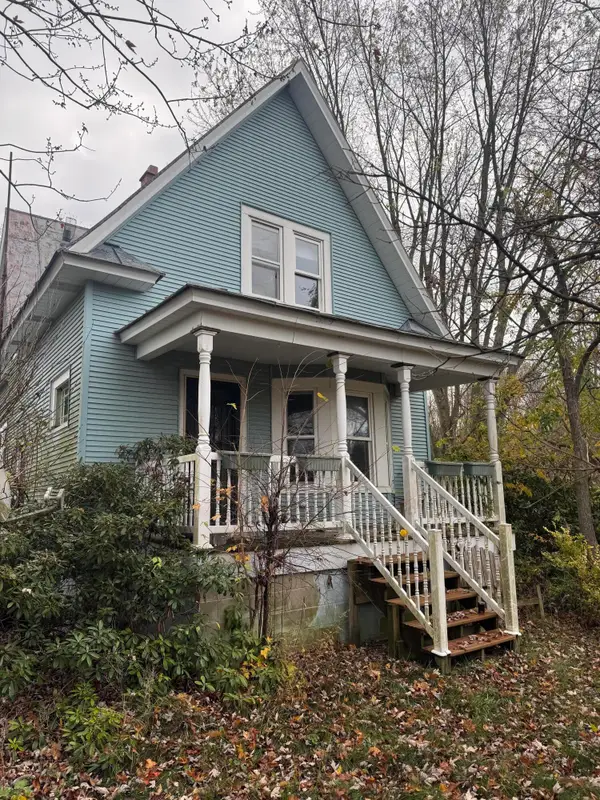 $185,000Active4 beds 2 baths1,289 sq. ft.
5665 118th Avenue, Fennville, MI 49408
MLS# 26060177Listed by: RICHTER COMPANY - New
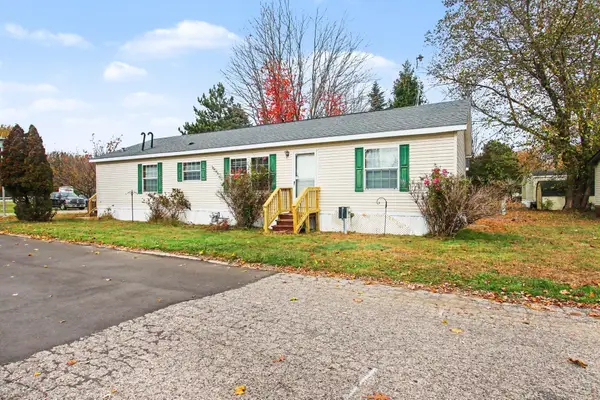 $179,900Active3 beds 2 baths1,446 sq. ft.
463 Hickory Drive, Fennville, MI 49408
MLS# 26058793Listed by: COLDWELL BANKER WOODLAND SCHMIDT 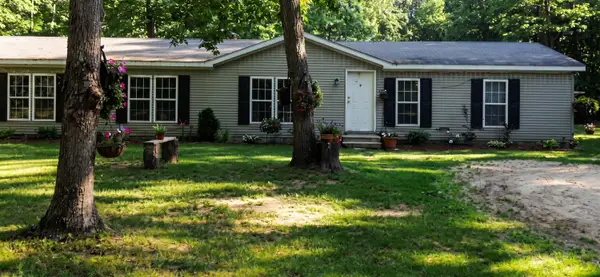 $395,000Active4 beds 2 baths1,836 sq. ft.
5029 122nd Avenue, Fennville, MI 49408
MLS# 26057778Listed by: COLDWELL BANKER WOODLAND SCHMIDT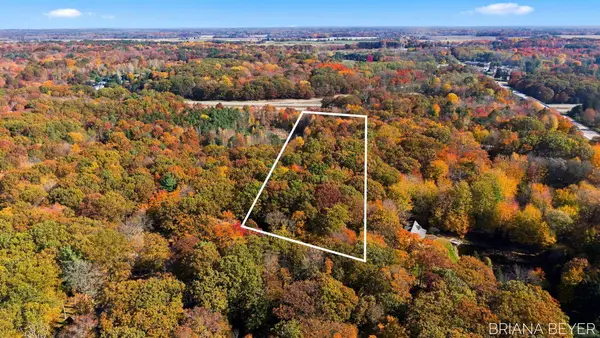 $295,000Active3 Acres
3 Acres Lakeshore Drive #Parcel B, Fennville, MI 49408
MLS# 26057583Listed by: FIVE STAR REAL ESTATE-HOLLAND $479,900Active5 beds 3 baths2,824 sq. ft.
6675 & VL 122nd Avenue, Fennville, MI 49408
MLS# 65026057197Listed by: FIVE STAR REAL ESTATE (MAIN)
 $409,900Active5 beds 3 baths2,824 sq. ft.
6675 122nd Avenue, Fennville, MI 49408
MLS# 65026057189Listed by: FIVE STAR REAL ESTATE (MAIN) $400,000Active4 beds 2 baths1,920 sq. ft.
2552 56th Street, Fennville, MI 49408
MLS# 65026057191Listed by: EXP REALTY LLC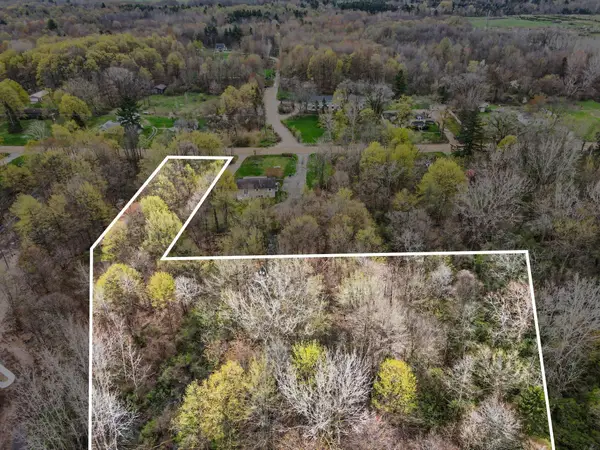 $79,900Active2.24 Acres
VL 122nd Avenue, Fennville, MI 49408
MLS# 26057194Listed by: FIVE STAR REAL ESTATE (MAIN)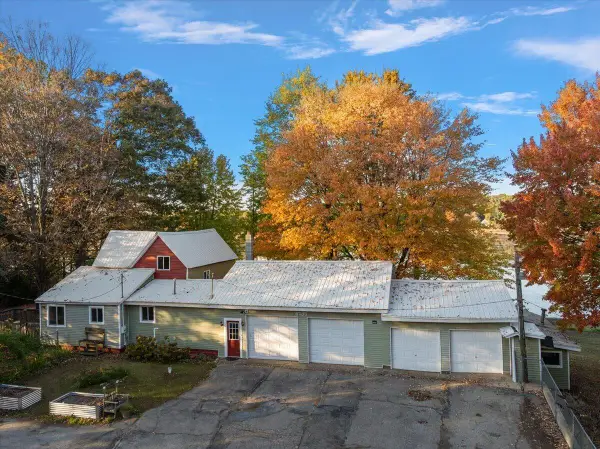 $324,900Active4 beds 2 baths2,520 sq. ft.
4785 118th Avenue, Fennville, MI 49408
MLS# 71026056878Listed by: COLDWELL BANKER WOODLAND SCHMIDT


Protect your home and budget from life's surprises with an Assurant Home Warranty, backed by a partner that supports you through every step of homeownership. Explore Plans.
© 2023 - 2026 ERA Franchise Systems LLC. All rights reserved. ERA Franchise Systems LLC fully supports the principles of the Fair Housing Act and the Equal Opportunity Act. ERA, ERA Real Estate powered, and their respective logos are registered service marks of ERA Franchise Systems LLC. Each office is independently owned and operated.