
10528 Lake Shore DR, Fenton, MI 48430
Local realty services provided by:ERA Prime Real Estate Group
10528 Lake Shore DR,Fenton, MI 48430
$225,000
- 2 Beds
- 2 Baths
- 1,526 sq. ft.
- Single family
- Active
Listed by: michele k papatheodore, hiliarie raymond
Office: keller williams first
MLS#:5050197606
Source:MI_REALCOMP
Price summary
- Price:$225,000
- Price per sq. ft.:$147.44
- Monthly HOA dues:$54.17
About this home
Enjoy the best of lake living in this 2 bedroom, 2 bathroom home located in desirable Tyrone Township. Enjoy the view of all-sports Runyan Lake from your kitchen window or walk down to the neighborhood beach to swim, fish or kayak. Whether you're looking for a year-round residence or a weekend retreat, this property offers the perfect blend of comfort and recreation. This well loved home features a functional layout with spacious bedrooms, potential for a 3rd bedroom upstairs, two full bathrooms, and plenty of natural light throughout. ALL OFFERS WILL BE CONSIDERED, very motivated seller.
Contact an agent
Home facts
- Year built:1960
- Subdivision & Development:RUNYAN LAKE HEIGHTS
- Listing ID #:5050197606
- Added:198 day(s) ago
- Updated:July 29, 2026 at 10:06 AM
Rooms and interior
- Bedrooms:2
- Total bathrooms:2
- Full bathrooms:2
- Rooms Total:7
- Kitchen Description:Pantry
- Living area:1,526 sq. ft.
Heating and cooling
- Heating:Forced Air, Natural Gas
Structure and exterior
- Year built:1960
- Building area:1,526 sq. ft.
- Lot area:0.24 Acres
- Lot Features:Dead End Street
- Architectural Style:Colonial
- Construction Materials:Vinyl Siding
- Exterior Features:Breezeway, Deck
- Foundation Description:Crawl Space
- Levels:Two
Utilities
- Water:Well
- Sewer:Public Sewer
Finances and disclosures
- Price:$225,000
- Price per sq. ft.:$147.44
- Tax amount:$1,545
Features and amenities
- Appliances:Dishwasher, Disposal, Dryer, Freezer, Microwave, Oven, Range, Refrigerator, Washer, Water Softener Owned
- Amenities:Pantry
Parking
- Parking description:Detached, Two Car Garage
- Garage spaces:2

New listings near 10528 Lake Shore DR
- New
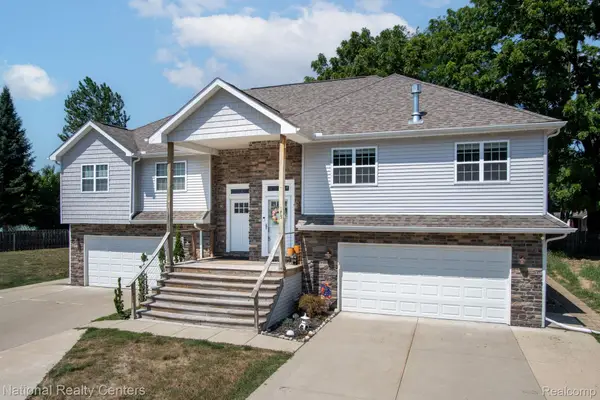 $285,000Active3 beds 3 baths1,885 sq. ft.
175 Whispering Pines Drive, Fenton, MI 48430
MLS# 20261059976Listed by: NATIONAL REALTY CENTERS, INC - New
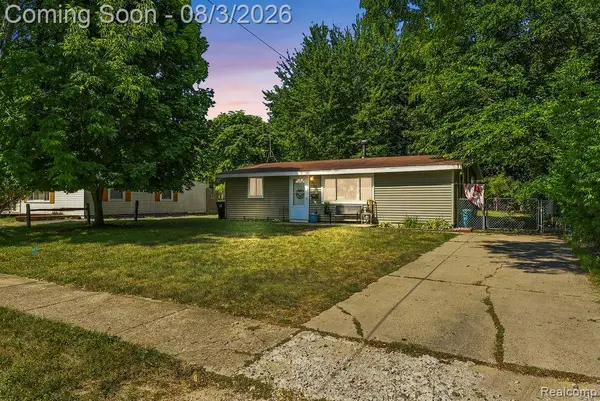 $205,000Active2 beds 1 baths864 sq. ft.
813 Oak Park Drive, Fenton, MI 48430
MLS# 20261059453Listed by: FULL CIRCLE REAL ESTATE GROUP LLC - Open Sat, 1 to 3pm
 $280,000Pending3 beds 2 baths2,137 sq. ft.
709 Briarwood Lane, Fenton, MI 48430
MLS# 20261058794Listed by: COLDWELL BANKER PROFESSIONALS - Open Sat, 1 to 3pmNew
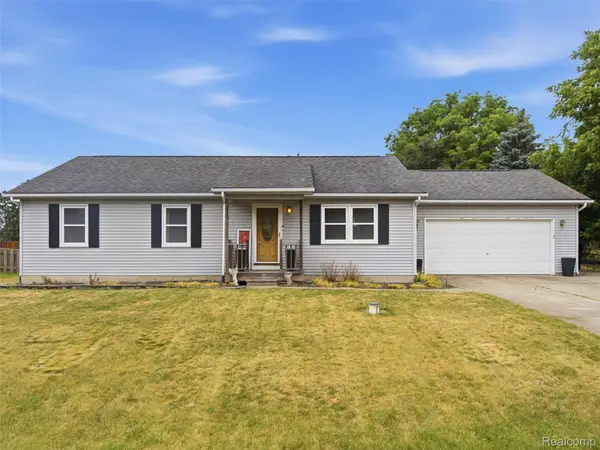 $219,999Active3 beds 2 baths1,232 sq. ft.
1230 Darci Drive, Fenton, MI 48430
MLS# 20261059120Listed by: WENTWORTH REAL ESTATE GROUP - New
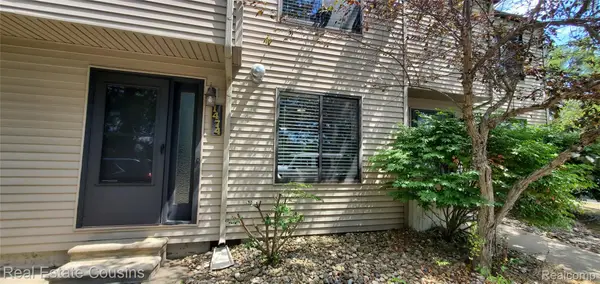 $164,900Active2 beds 2 baths980 sq. ft.
1474 Ward Street, Fenton, MI 48430
MLS# 20261058854Listed by: REAL ESTATE COUSINS - Open Sat, 11am to 1pmNew
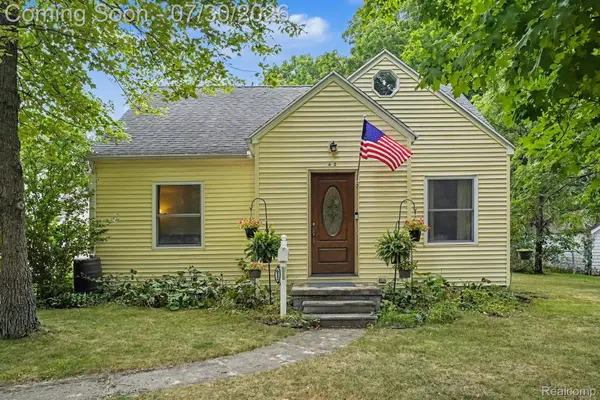 $339,900Active3 beds 1 baths1,852 sq. ft.
612 S East Street, Fenton, MI 48430
MLS# 20261058338Listed by: BERKSHIRE HATHAWAY HOMESERVICES MICHIGAN REAL EST - Open Sat, 11am to 1pmNew
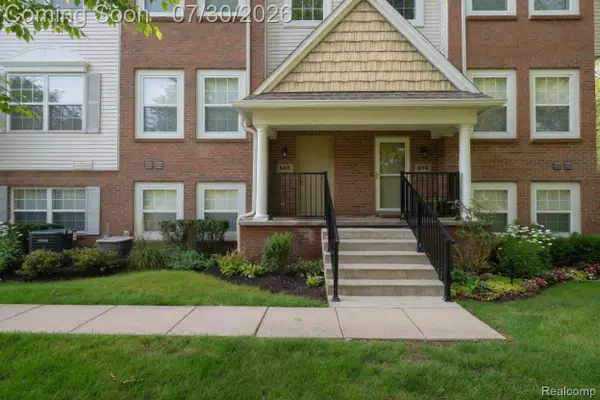 $249,900Active3 beds 3 baths1,619 sq. ft.
868 Eagle Drive, Fenton, MI 48430
MLS# 20261058257Listed by: EXP REALTY - FENTON - Open Sun, 1 to 3pmNew
 $419,999Active3 beds 3 baths3,408 sq. ft.
640 N Adelaide Street, Fenton, MI 48430
MLS# 20261048652Listed by: RE/MAX PLATINUM-FENTON - New
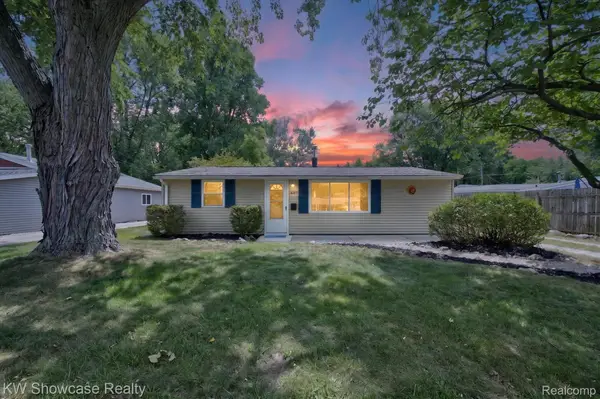 $239,990Active3 beds 1 baths864 sq. ft.
607 Mary Court, Fenton, MI 48430
MLS# 20261055909Listed by: KW SHOWCASE REALTY - New
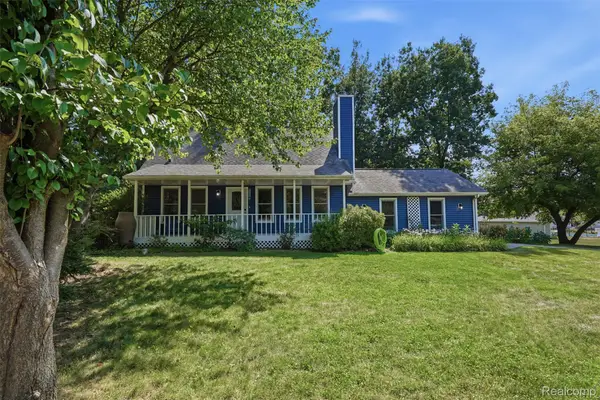 $399,900Active3 beds 3 baths2,224 sq. ft.
836 Alpine Trail, Fenton, MI 48430
MLS# 20261057396Listed by: KW PROFESSIONALS BRIGHTON


Protect your home and budget from life's surprises with an Assurant Home Warranty, backed by a partner that supports you through every step of homeownership. Explore Plans.
© 2023 - 2026 ERA Franchise Systems LLC. All rights reserved. ERA Franchise Systems LLC fully supports the principles of the Fair Housing Act and the Equal Opportunity Act. ERA, ERA Real Estate powered, and their respective logos are registered service marks of ERA Franchise Systems LLC. Each office is independently owned and operated.