
11124 MAIN RD, Fenton, MI 48430
Local realty services provided by:ERA Prime Real Estate Group
11124 MAIN RD,Fenton, MI 48430
$329,500
- 3 Beds
- 2 Baths
- 2,167 sq. ft.
- Single family
- Active
Listed by: michael c sikorski
Office: keller williams realty lakeside
MLS#:58050224181
Source:MI_REALCOMP
Price summary
- Price:$329,500
- Price per sq. ft.:$152.05
About this home
***DOWN THAT OLD DIRT ROAD YOU WILL FIND A WONDERFULLY CARED FOR RANCH WITH THREE BEDROOMS (4TH IN BASEMENT) AS WELL AS TWO FULL BATHS (ONE IN FINISHED BASEMENT)***STAINLESS STEEL APPLIANCES IN KITCHEN WITH LEATHER LOOKING GRANITE COUNTERTOPS~A COUNTRY FRONT PORCH FOR EARLY MORNING COFFEE TO WATCH THE SUNRISE AS WELL AS A DECK AND PATIO ATTACHED TO THE BACK OF THE HOME TO ENJOY THE WILDLIFE THAT ROAM NEARBY~FULLY FINISHED BASEMENT~A 1200 SQ FT OUTBUILDING/BARN/POLE BARN WHICHEVER NAME YOU FANCY IT TO BE AS IT DOES HAVE A FULL CONCRETE FLOOR, ELECTRICITY AN ENTRY DOOR AND A LARGE ROLL UP DOOR FOR CARS/EQUIPMENT/TOOLS THE POSSIBILITIES ARE ENDLESS~WHETHER YOU RUN A BUSINESS AND DESIRE THE EXTRA ROOM OR YOU HAVE HOBBIES LIKE WOOD WORKING, CARS OR EVEN A LARGE SCALE CRAFTER OR SEWING OPERATION DOG GROOMER DOG PARK(CHECK WITH LOCAL TOWNSHIP CODES) YOUR DREAMS OF A BUSINESS AT HOME CAN BE REALIZED RIGHT HERE ON MAIN STREET~YES MAIN STREET~THE LOT IS FENCED APPROXIAMATELY HALF WAY BACK WHICH ALSO ENCLOSES THE COULD BE CHICKEN COOP~***SELLER IS IN THE PROCESS OF MOVING SO YOU WILL NOTICE BOXES AND A BIT OF DISARRAY***...
Contact an agent
Home facts
- Year built:1961
- Subdivision & Development:N/A
- Listing ID #:58050224181
- Added:18 day(s) ago
- Updated:October 26, 2026 at 04:06 PM
Rooms and interior
- Bedrooms:3
- Total bathrooms:2
- Full bathrooms:2
- Rooms Total:10
- Basement Description:Block, Finished
- Living area:2,167 sq. ft.
Heating and cooling
- Cooling:Ceiling Fans, Central Air
- Heating:Forced Air, Natural Gas
Structure and exterior
- Year built:1961
- Building area:2,167 sq. ft.
- Lot area:1.1 Acres
- Architectural Style:Ranch
- Construction Materials:Vinyl Siding
- Exterior Features:Deck, Patio
- Foundation Description:Basement, Block
- Levels:One
Utilities
- Water:Well
- Sewer:Septic Tank
Finances and disclosures
- Price:$329,500
- Price per sq. ft.:$152.05
- Tax amount:$4,348
Features and amenities
- Appliances:Dishwasher, Microwave
Parking
- Parking description:Attached, Detached, Two Car Garage
- Garage spaces:2

New listings near 11124 MAIN RD
- New
 $264,999Active3 beds 2 baths1,156 sq. ft.
510 Mill Pond DR, Fenton, MI 48430
MLS# 20261086123Listed by: RE/MAX PLATINUM-FENTON - New
 $255,000Active2 beds 3 baths1,735 sq. ft.
863 Whisperwood TRL, Fenton, MI 48430
MLS# 20261085595Listed by: WENTWORTH REAL ESTATE GROUP - New
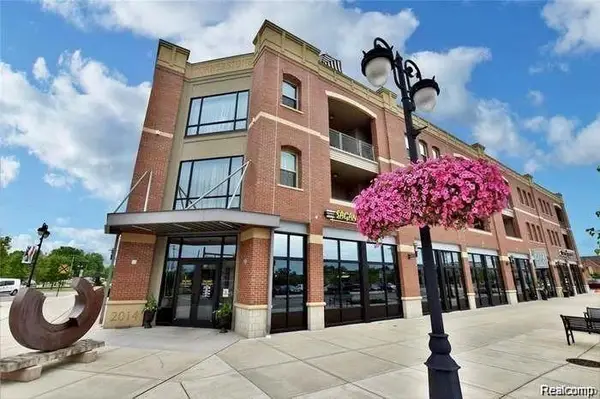 $360,000Active2 beds 2 baths1,881 sq. ft.
134 N Leroy ST # 208, Fenton, MI 48430
MLS# 20261084848Listed by: WENTWORTH REAL ESTATE GROUP - New
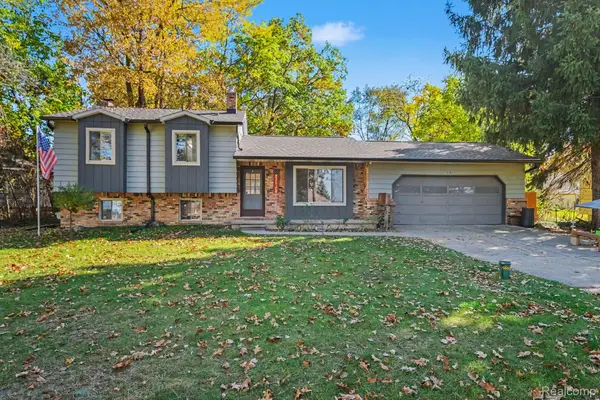 $310,000Active3 beds 2 baths2,008 sq. ft.
2381 W Shiawassee AVE, Fenton, MI 48430
MLS# 20261085397Listed by: KELLER WILLIAMS ANN ARBOR MARKET CENTER - New
 $215,000Active2 beds 1 baths1,000 sq. ft.
201 4th ST, Fenton, MI 48430
MLS# 20261085443Listed by: TREMAINE REAL ESTATE 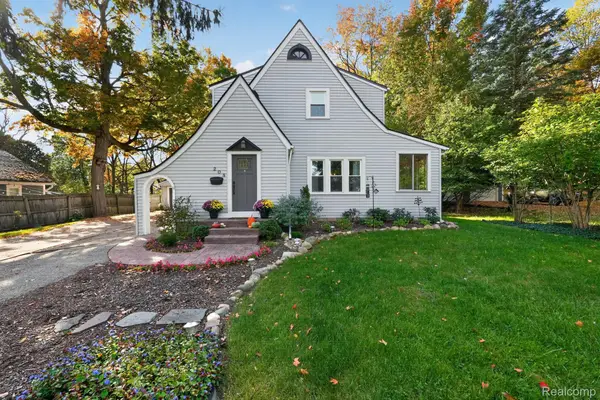 $375,000Pending4 beds 2 baths1,798 sq. ft.
208 E South Holly RD, Fenton, MI 48430
MLS# 20261083296Listed by: TREMAINE REAL ESTATE- New
 $299,999Active3 beds 2 baths1,401 sq. ft.
326 W Caroline ST, Fenton, MI 48430
MLS# 20261083663Listed by: WENTWORTH REAL ESTATE GROUP - New
 $249,900Active4 beds 1 baths1,251 sq. ft.
413 5th ST, Fenton, MI 48430
MLS# 20261083760Listed by: KELLER WILLIAMS FIRST - New
 $574,900Active4 beds 3 baths2,824 sq. ft.
2076 S Long Lake RD, Fenton, MI 48430
MLS# 20261083766Listed by: KELLER WILLIAMS FIRST - New
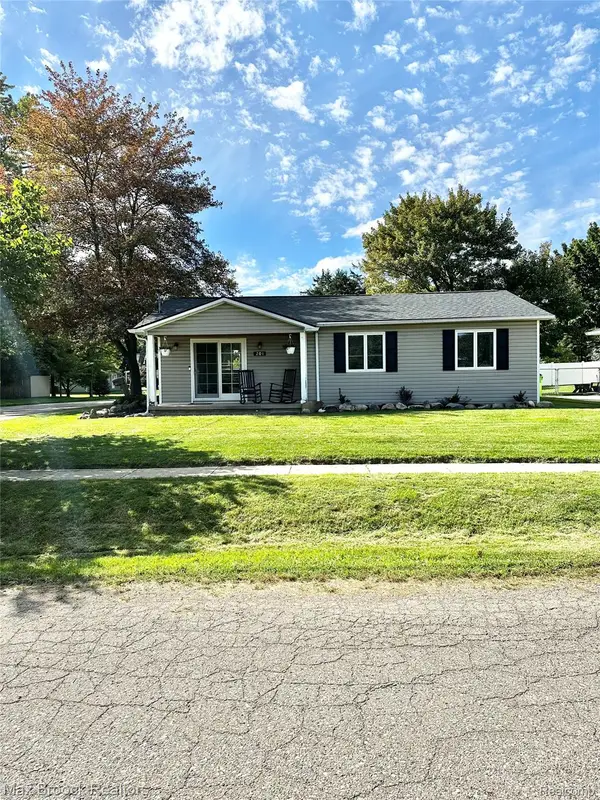 $250,000Active3 beds 1 baths1,008 sq. ft.
201 Bloomingdale ST, Fenton, MI 48430
MLS# 20261083972Listed by: MAX BROOCK, REALTORS-BIRMINGHAM


Protect your home and budget from life's surprises with an Assurant Home Warranty, backed by a partner that supports you through every step of homeownership. Explore Plans.
© 2023 - 2026 ERA Franchise Systems LLC. All rights reserved. ERA Franchise Systems LLC fully supports the principles of the Fair Housing Act and the Equal Opportunity Act. ERA, ERA Real Estate powered, and their respective logos are registered service marks of ERA Franchise Systems LLC. Each office is independently owned and operated.