
201 Bloomingdale ST, Fenton, MI 48430
Local realty services provided by:ERA Prime Real Estate Group
201 Bloomingdale ST,Fenton, MI 48430
$250,000
- 3 Beds
- 1 Baths
- 1,008 sq. ft.
- Single family
- Active
Listed by: hunter preston
Office: max broock, realtors-birmingham
MLS#:20261083972
Source:MI_REALCOMP
Price summary
- Price:$250,000
- Price per sq. ft.:$248.02
About this home
Cozy 3 bedroom ranch within walking distance of downtown Fenton. Finished 2.5 car garage. Oversized bathroom with porcelain plank flooring. All Stainless Steel appliances. Under sink reverse osmosis water filter system in kitchen . New roof in 2022. New washer/dryer 2025. New carpet in bedrooms 2025. New Garage door and opener 2026. Enjoy Coffee on the front porch, summer dinners on the back patio, or the short walk to all that downtown Fenton has to offer. BATVAI.
Contact an agent
Home facts
- Year built:1975
- Subdivision & Development:BERGENS ADD
- Listing ID #:20261083972
- Added:1 day(s) ago
- Updated:October 22, 2026 at 10:31 AM
Rooms and interior
- Bedrooms:3
- Total bathrooms:1
- Full bathrooms:1
- Rooms Total:7
- Living area:1,008 sq. ft.
Heating and cooling
- Heating:Baseboard, Electric
Structure and exterior
- Year built:1975
- Building area:1,008 sq. ft.
- Lot area:0.17 Acres
- Architectural Style:Ranch
- Construction Materials:Vinyl Siding
- Foundation Description:Crawl Space
- Levels:One
Utilities
- Water:Public
- Sewer:Public Sewer
Finances and disclosures
- Price:$250,000
- Price per sq. ft.:$248.02
- Tax amount:$3,644
Features and amenities
- Appliances:Built-In Electric Oven, Built-In Electric Range, Disposal, ENERGY STAR Qualified Dishwasher, ENERGY STAR Qualified Dryer, ENERGY STAR Qualified Refrigerator, ENERGY STAR Qualified Washer, Ice Maker, Microwave, Stainless Steel Appliances, Water Purifier Owned
Parking
- Parking description:Attached, Two and Half Car Garage
- Garage spaces:2.5

New listings near 201 Bloomingdale ST
- New
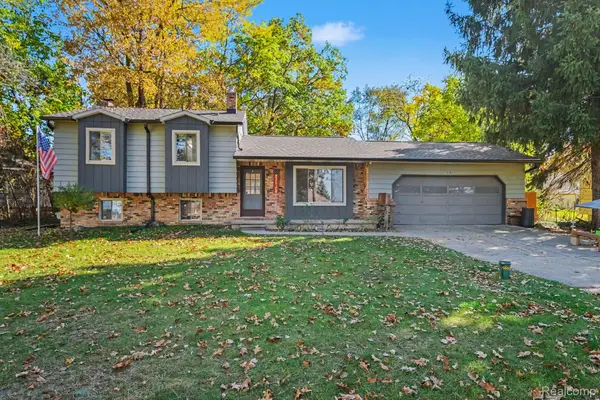 $310,000Active3 beds 2 baths2,008 sq. ft.
2381 W Shiawassee AVE, Fenton, MI 48430
MLS# 20261085397Listed by: KELLER WILLIAMS ANN ARBOR MARKET CENTER - New
 $215,000Active2 beds 1 baths1,000 sq. ft.
201 4th ST, Fenton, MI 48430
MLS# 20261085443Listed by: TREMAINE REAL ESTATE - New
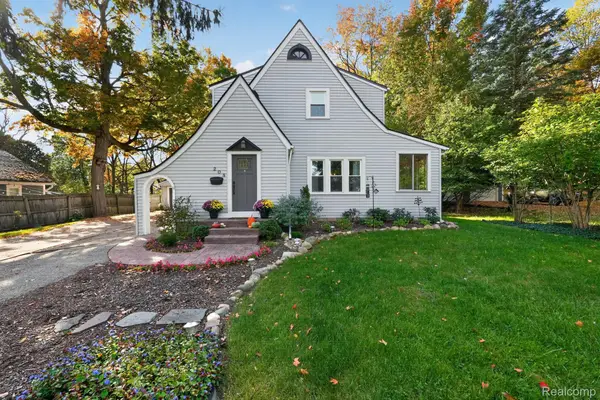 $375,000Active4 beds 2 baths1,798 sq. ft.
208 E South Holly RD, Fenton, MI 48430
MLS# 20261083296Listed by: TREMAINE REAL ESTATE - New
 $299,999Active3 beds 2 baths1,401 sq. ft.
326 W Caroline ST, Fenton, MI 48430
MLS# 20261083663Listed by: WENTWORTH REAL ESTATE GROUP - Open Sun, 1 to 3pmNew
 $249,900Active4 beds 1 baths1,251 sq. ft.
413 5th ST, Fenton, MI 48430
MLS# 20261083760Listed by: KELLER WILLIAMS FIRST - New
 $574,900Active4 beds 3 baths2,824 sq. ft.
2076 S Long Lake RD, Fenton, MI 48430
MLS# 20261083766Listed by: KELLER WILLIAMS FIRST - Open Sat, 1 to 3pmNew
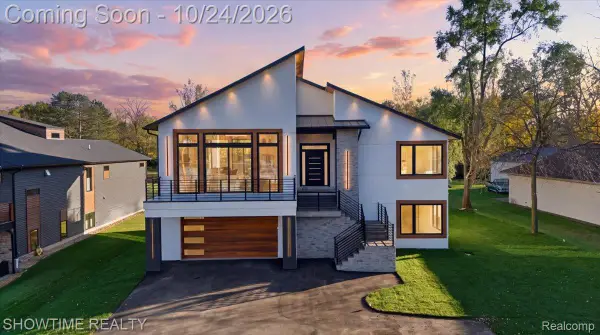 $1,299,999Active4 beds 4 baths3,323 sq. ft.
2105 S Long Lake RD, Fenton, MI 48430
MLS# 20261084709Listed by: SHOWTIME REALTY 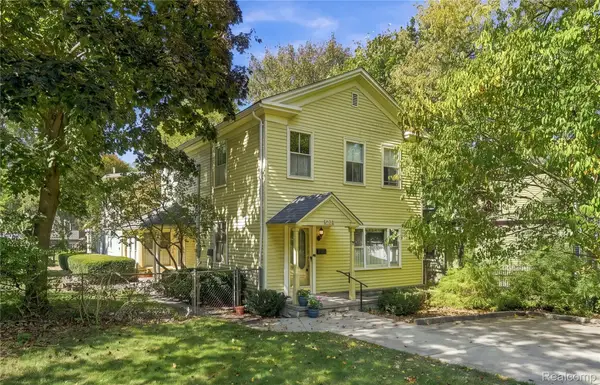 $299,999Pending5 beds 2 baths2,357 sq. ft.
708 S Leroy Street, Fenton, MI 48430
MLS# 20261080749Listed by: WENTWORTH REAL ESTATE GROUP $199,000Pending10.82 Acres
0 Baldwin/Fenton RD, Fenton, MI 48430
MLS# 5050225122Listed by: RICHVALSKY & SONS REALTY CO.


Protect your home and budget from life's surprises with an Assurant Home Warranty, backed by a partner that supports you through every step of homeownership. Explore Plans.
© 2023 - 2026 ERA Franchise Systems LLC. All rights reserved. ERA Franchise Systems LLC fully supports the principles of the Fair Housing Act and the Equal Opportunity Act. ERA, ERA Real Estate powered, and their respective logos are registered service marks of ERA Franchise Systems LLC. Each office is independently owned and operated.