
12224 Mantawauka Drive, Fenton, MI 48430
Local realty services provided by:ERA Prime Real Estate Group
12224 Mantawauka Drive,Fenton, MI 48430
- 4 Beds
- 4 Baths
- - sq. ft.
- Single family
- Sold
Listed by: danny o'brien
Office: wentworth real estate group
MLS#:20261041390
Source:MI_REALCOMP
Sorry, we are unable to map this address
Price summary
- Price:
About this home
Experience stunning sunset views and exceptional all-sports lake living from this updated Lake Fenton home, offering 60' of waterfront with sandy bottom frontage plus an additional parcel across the street featuring a finished detached garage and bonus recreation space. Positioned on the desirable sandy side of the lake, the property offers exceptional swimming, clear water, and outdoor entertaining areas designed to embrace lake life year-round. Expansive lake views can be enjoyed from the main living areas, kitchen, primary suite, multiple decks, gazebo, and walkout lower level. Large windows fill the home with natural light. The kitchen features a large center island, updated cabinetry, stainless steel appliances, granite countertops, and gathering spaces ideal for entertaining. French doors open to a versatile flex room that can serve as a home office, library, music room, or guest room. The spacious primary suite includes a walk-in closet and private second-story deck, perfect for morning coffee or taking in sunset views across the lake. The finished walkout lower level features an updated full bath, refreshed fireplace surround, large family room, recreation area, additional bedroom, built-in cabinetry, existing plumbing for wet bar possibility and dry sauna, creating an inviting space for entertaining and overnight guests. Located on the additional parcel, the finished detached garage and bonus recreation space feature epoxy floors, a propane heater, LED lighting, finished drywall, and fresh paint, creating a comfortable year-round space for entertaining, hobbies, fitness, gaming, or other recreational use. Major improvements include a new roof (2024), main HVAC system (2025), gas water heater (2023), professional water treatment system with reverse osmosis, lake-fed irrigation system, invisible fence, refinished hardwood floors, and a floating staircase with cable railing....
Contact an agent
Home facts
- Year built:1997
- Subdivision & Development:MAN-TA-WAU-KA BEACH
- Listing ID #:20261041390
- Added:81 day(s) ago
- Updated:August 30, 2026 at 06:44 AM
Rooms and interior
- Bedrooms:4
- Total bathrooms:4
- Full bathrooms:3
- Half bathrooms:1
- Rooms Total:10
- Basement Description:Daylight, Finished, Walk-Out Access
Heating and cooling
- Cooling:Central Air
- Heating:Forced Air, Natural Gas
Structure and exterior
- Year built:1997
- Architectural Style:Traditional
- Construction Materials:Vinyl Siding
- Exterior Features:Balcony, Deck, Lighting, Patio, Porch
- Foundation Description:Basement, Poured
- Levels:Two
Utilities
- Water:Well
- Sewer:Sewer at Street
Finances and disclosures
- Price:
- Tax amount:$17,233
Features and amenities
- Appliances:Dishwasher, Dryer, Free Standing Gas Oven, Free Standing Gas Range, Free Standing Refrigerator, Microwave, Stainless Steel Appliances, Washer, Wine Refrigerator
Parking
- Parking description:Attached, Four Car Garage, Garage Door Opener
- Garage spaces:4

New listings near 12224 Mantawauka Drive
- New
 $245,000Active2 beds 2 baths1,149 sq. ft.
745 Eagle Drive #Ste 200, Fenton, MI 48430
MLS# 20261067885Listed by: RE/MAX PLATINUM-FENTON - New
 $269,900Active4 beds 1 baths1,251 sq. ft.
413 5th Street, Fenton, MI 48430
MLS# 20261069241Listed by: KELLER WILLIAMS FIRST - New
 $349,900Active4 beds 3 baths2,392 sq. ft.
864 Carriage Hill Drive, Fenton, MI 48430
MLS# 20261068856Listed by: COLDWELL BANKER PROFESSIONALS - New
 $574,900Active4 beds 4 baths3,923 sq. ft.
15420 Jennings Road, Fenton, MI 48430
MLS# 20261067968Listed by: BERKSHIRE HATHAWAY HOMESERVICES MICHIGAN REAL EST - New
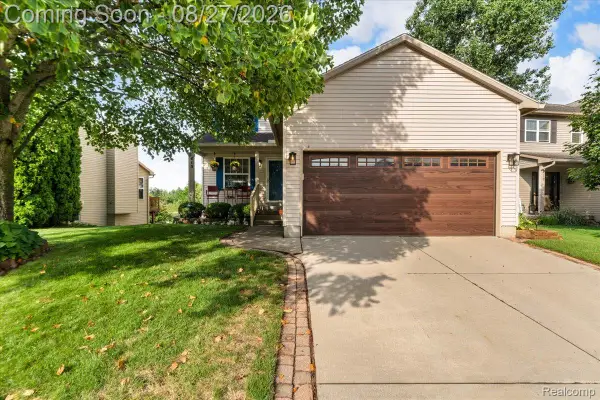 $349,900Active3 beds 4 baths2,124 sq. ft.
415 Mill Pond Drive, Fenton, MI 48430
MLS# 20261067310Listed by: THE BRAND REAL ESTATE - New
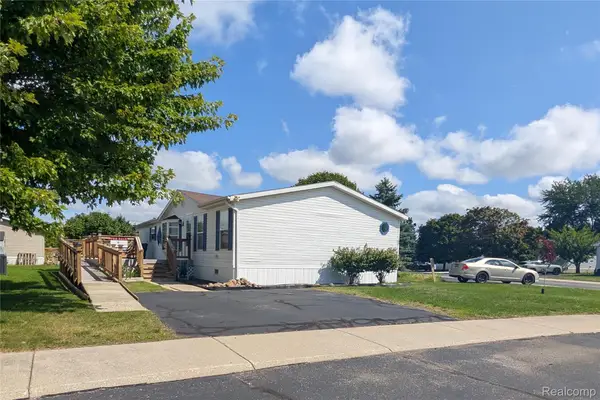 $79,900Active3 beds 2 baths1,680 sq. ft.
169 Post Branch, Fenton, MI 48430
MLS# 20261067966Listed by: CROWN REAL ESTATE GROUP - Open Sun, 11am to 1pmNew
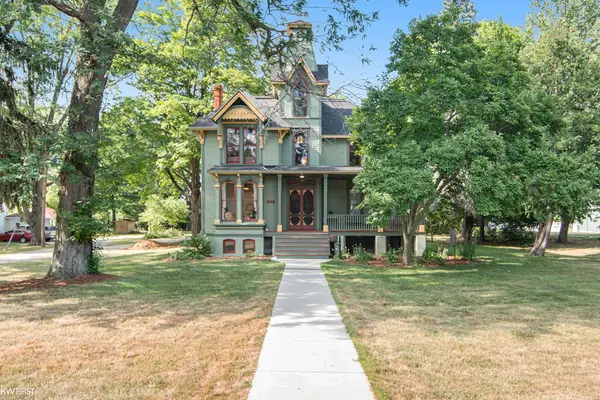 $689,000Active5 beds 3 baths4,200 sq. ft.
308 W Shiawassee AVE, Fenton, MI 48430
MLS# 5050219666Listed by: KELLER WILLIAMS FIRST - New
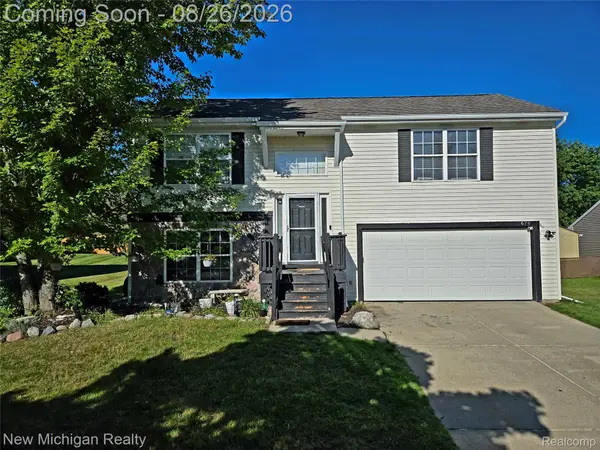 $299,900Active3 beds 2 baths1,605 sq. ft.
679 Andover Woods Drive, Fenton, MI 48430
MLS# 20261067517Listed by: NEW MICHIGAN REALTY 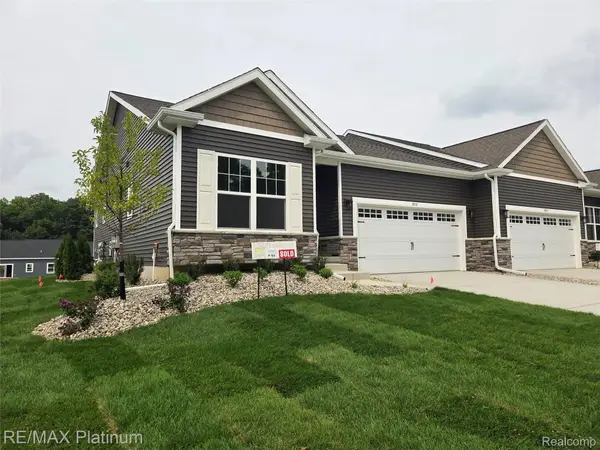 $340,000Pending2 beds 2 baths1,230 sq. ft.
867 Oakwood Circle #25, Fenton, MI 48430
MLS# 20261067646Listed by: RE/MAX PLATINUM- New
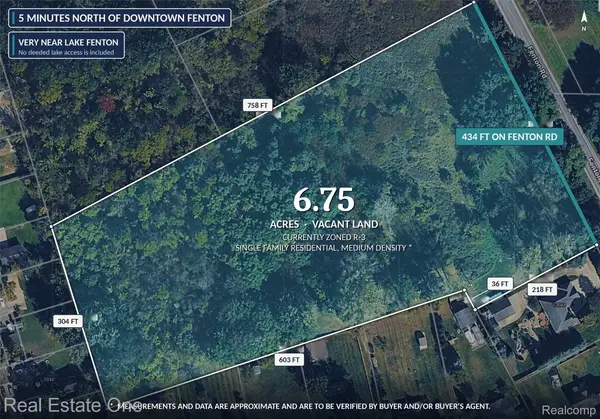 $135,000Active6.75 Acres
0 N Fenton Road, Fenton, MI 48430
MLS# 20261067710Listed by: REAL ESTATE ONE-BRIGHTON


Protect your home and budget from life's surprises with an Assurant Home Warranty, backed by a partner that supports you through every step of homeownership. Explore Plans.
© 2023 - 2026 ERA Franchise Systems LLC. All rights reserved. ERA Franchise Systems LLC fully supports the principles of the Fair Housing Act and the Equal Opportunity Act. ERA, ERA Real Estate powered, and their respective logos are registered service marks of ERA Franchise Systems LLC. Each office is independently owned and operated.