
679 Andover Woods Drive, Fenton, MI 48430
Local realty services provided by:ERA Prime Real Estate Group
679 Andover Woods Drive,Fenton, MI 48430
$299,900
- 3 Beds
- 2 Baths
- 1,605 sq. ft.
- Single family
- Active
Listed by: kyle susalla, tamara tipton
Office: new michigan realty
MLS#:20261067517
Source:MI_REALCOMP
Price summary
- Price:$299,900
- Price per sq. ft.:$186.85
- Monthly HOA dues:$30
About this home
Come on out for a Twilight Tour Open house Wednesday 6pm-8pm
Welcome to 679 Andover Woods Dr in Fenton! This inviting home offers comfortable living space, a great location, and several recent updates. Enjoy entertaining or relaxing outdoors on the large deck, while the oversized 10x12 shed provides plenty of additional storage for tools, toys, lawn equipment, and more. Recent updates include new skylights and Wi-Fi-enabled smoke alarms installed in 2023, along with a brand-new roof and gutters installed in 2026, providing valuable peace of mind for years to come. Conveniently located near Fenton’s shopping, dining, parks, schools, and recreation, this home is ready for its next owner. Don’t miss the opportunity to make this Fenton home your own!
Contact an agent
Home facts
- Year built:1999
- Subdivision & Development:ANDOVER WOODS
- Listing ID #:20261067517
- Added:2 day(s) ago
- Updated:August 27, 2026 at 01:06 AM
Rooms and interior
- Bedrooms:3
- Total bathrooms:2
- Full bathrooms:2
- Rooms Total:9
- Living area:1,605 sq. ft.
Heating and cooling
- Cooling:Ceiling Fans, Central Air
- Heating:Forced Air, Natural Gas
Structure and exterior
- Roof:Asphalt
- Year built:1999
- Building area:1,605 sq. ft.
- Lot area:0.21 Acres
- Architectural Style:Split Level
- Construction Materials:Vinyl Siding
- Exterior Features:Deck
- Foundation Description:Slab
- Levels:Bi-Level
Utilities
- Water:Public
- Sewer:Public Sewer
Finances and disclosures
- Price:$299,900
- Price per sq. ft.:$186.85
- Tax amount:$4,555
Features and amenities
- Appliances:Dishwasher, Dryer, Free Standing Gas Oven, Free Standing Refrigerator, Microwave, Washer
Parking
- Parking description:Attached, Two Car Garage
- Garage spaces:2

New listings near 679 Andover Woods Drive
- New
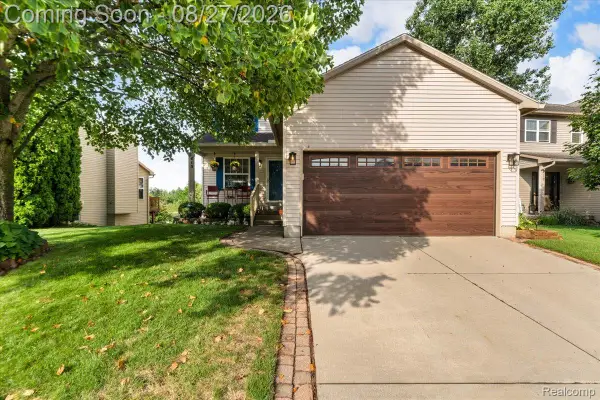 $349,900Active3 beds 4 baths2,124 sq. ft.
415 Mill Pond Drive, Fenton, MI 48430
MLS# 20261067310Listed by: THE BRAND REAL ESTATE - New
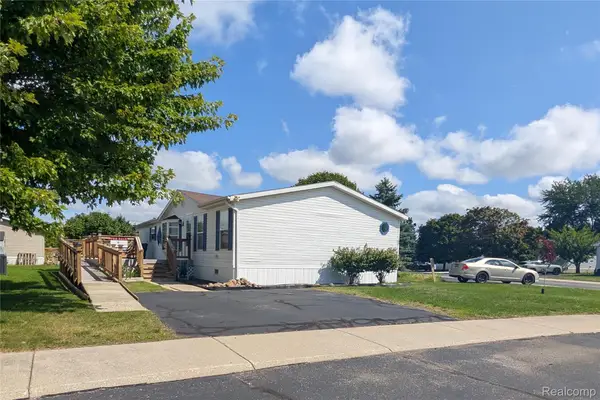 $79,900Active3 beds 2 baths1,680 sq. ft.
169 Post Branch, Fenton, MI 48430
MLS# 20261067966Listed by: CROWN REAL ESTATE GROUP - Open Sat, 11am to 1pmNew
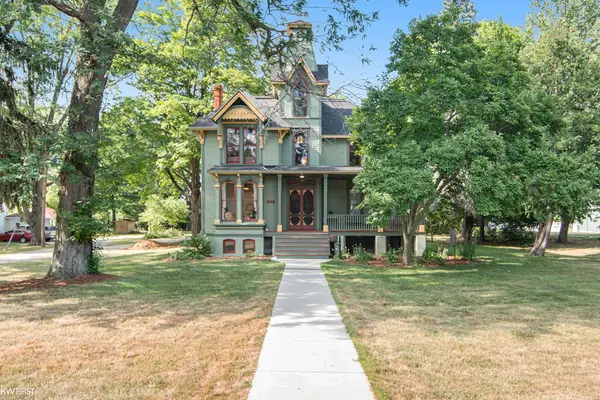 $689,000Active5 beds 3 baths4,200 sq. ft.
308 W Shiawassee AVE, Fenton, MI 48430
MLS# 5050219666Listed by: KELLER WILLIAMS FIRST 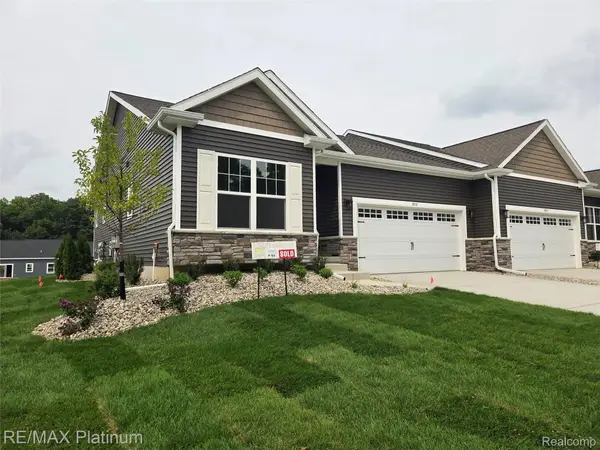 $340,000Pending2 beds 2 baths1,230 sq. ft.
867 Oakwood Circle #25, Fenton, MI 48430
MLS# 20261067646Listed by: RE/MAX PLATINUM- New
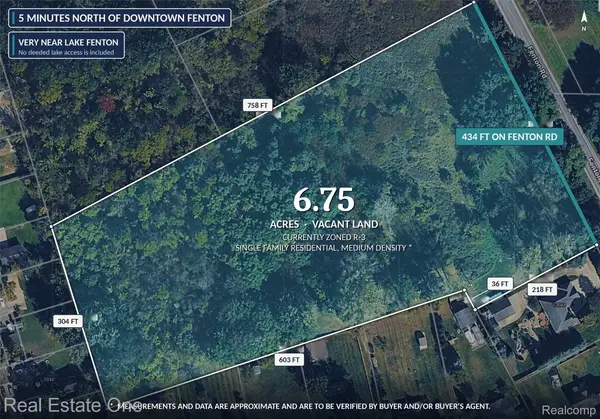 $135,000Active6.75 Acres
0 N Fenton Road, Fenton, MI 48430
MLS# 20261067710Listed by: REAL ESTATE ONE-BRIGHTON - New
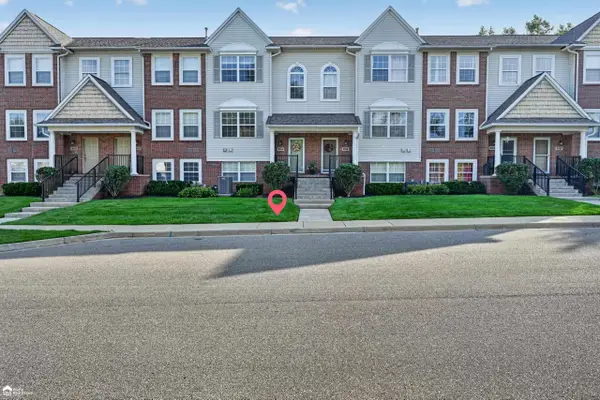 Listed by ERA$249,900Active3 beds 2 baths1,619 sq. ft.
804 Eagle DR, Fenton, MI 48430
MLS# 5050219196Listed by: ERA PRIME REAL ESTATE GROUP - New
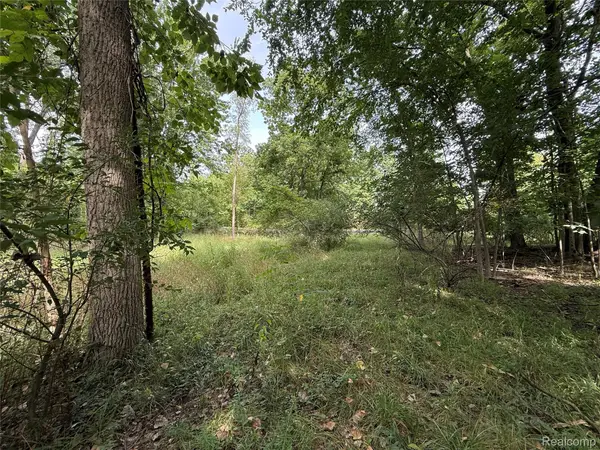 $64,900Active1.1 Acres
Lot 66 Preserve Drive, Fenton, MI 48430
MLS# 20261066290Listed by: BERKSHIRE HATHAWAY HOMESERVICES MICHIGAN REAL EST 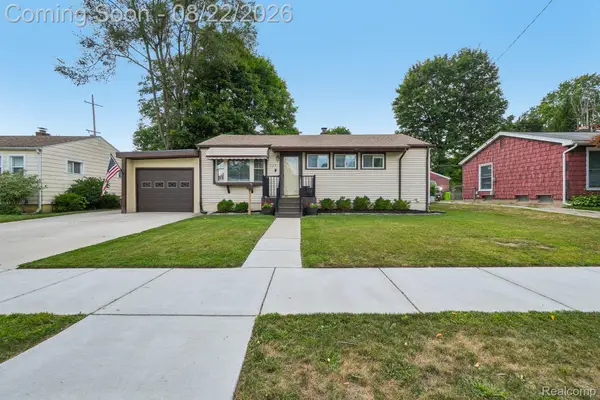 $269,900Pending3 beds 2 baths1,936 sq. ft.
729 Woodbine Drive, Fenton, MI 48430
MLS# 20261064856Listed by: EXP REALTY ROCHESTER $59,000Active0.21 Acres
00 Leroy Street, Fenton, MI 48430
MLS# 20261063119Listed by: REAL ESTATE FOR A CAUSE


Protect your home and budget from life's surprises with an Assurant Home Warranty, backed by a partner that supports you through every step of homeownership. Explore Plans.
© 2023 - 2026 ERA Franchise Systems LLC. All rights reserved. ERA Franchise Systems LLC fully supports the principles of the Fair Housing Act and the Equal Opportunity Act. ERA, ERA Real Estate powered, and their respective logos are registered service marks of ERA Franchise Systems LLC. Each office is independently owned and operated.