
12293 Torrey Road, Fenton, MI 48430
Local realty services provided by:ERA Prime Real Estate Group
Listed by: francesca joubran
Office: real estate for a cause
MLS#:20261078547
Source:MI_REALCOMP
Price summary
- Price:$380,000
- Price per sq. ft.:$175.93
About this home
OPEN SUNDAY OCTOBER 4TH 1PM-3PM! Welcome to this spacious 4-bedroom, 2-bath ranch offering incredible living space and an ideal setting for entertaining! The home features generously sized rooms, a beautiful kitchen with quartz countertops, and an inviting layout designed for both everyday living and gatherings. Step outside to enjoy the huge backyard, complete with a privacy fence and plenty of room to relax, play, garden, or entertain. Whether you're hosting friends and family indoors or enjoying summer evenings outside, this home offers the space to make it all happen. Conveniently located just minutes from downtown Fenton, with a golf course directly across the street, this property combines comfort, privacy, and an unbeatable location. Don't miss the opportunity to make this spacious ranch your own!
Contact an agent
Home facts
- Year built:1960
- Listing ID #:20261078547
- Added:6 day(s) ago
- Updated:October 05, 2026 at 10:03 AM
Rooms and interior
- Bedrooms:4
- Total bathrooms:2
- Full bathrooms:2
- Rooms Total:5
- Living area:2,160 sq. ft.
Heating and cooling
- Heating:Forced Air, Natural Gas
Structure and exterior
- Year built:1960
- Building area:2,160 sq. ft.
- Lot area:0.57 Acres
- Architectural Style:Ranch
- Construction Materials:Vinyl Siding
- Exterior Features:Patio
- Foundation Description:Crawl Space, Slab
- Levels:One
Utilities
- Water:Well
- Sewer:Public Sewer
Finances and disclosures
- Price:$380,000
- Price per sq. ft.:$175.93
- Tax amount:$2,609
Features and amenities
- Appliances:Dishwasher, Dryer, Electric Cooktop, Microwave, Stainless Steel Appliances, Washer, Water Softener Owned
Parking
- Parking description:No Garage

New listings near 12293 Torrey Road
- New
 $310,000Active4 beds 3 baths1,936 sq. ft.
819 Alpine Trail, Fenton, MI 48430
MLS# 20261079485Listed by: REAL ESTATE FOR A CAUSE - New
 $289,000Active3 beds 3 baths1,328 sq. ft.
608 Heritage Circle, Fenton, MI 48430
MLS# 26052211Listed by: KW REALTY LIVING - New
 $59,900Active1.06 Acres
VL Butcher Rd, Fenton, MI 48430
MLS# 20261078826Listed by: EXP REALTY - FENTON - New
 $59,000Active0.33 Acres
857 N Oak Street, Fenton, MI 48430
MLS# 26051679Listed by: CENTURY 21 C. HOWARD  $360,000Pending2 beds 2 baths1,249 sq. ft.
825 Oakwood Circle #04, Fenton, MI 48430
MLS# 20261078501Listed by: RE/MAX PLATINUM- New
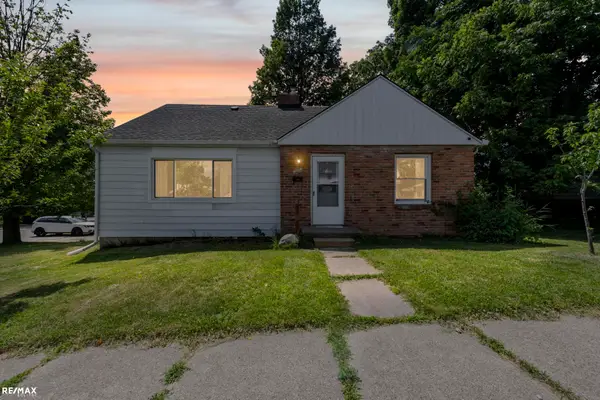 $259,899Active3 beds 1 baths1,724 sq. ft.
301 N East S ST, Fenton, MI 48430
MLS# 58050223181Listed by: RE/MAX ECLIPSE - New
 $249,900Active3 beds 1 baths1,428 sq. ft.
435 N Oak Street, Fenton, MI 48430
MLS# 20261078190Listed by: COLDWELL BANKER PROFESSIONALS - New
 $269,900Active3 beds 2 baths1,555 sq. ft.
917 N East Street, Fenton, MI 48430
MLS# 20261077936Listed by: AMERICAN ASSOCIATES INC  $600,000Active3 beds 4 baths2,486 sq. ft.
213 W Shiawassee Avenue, Fenton, MI 48430
MLS# 20261076935Listed by: THE BRAND REAL ESTATE $360,000Pending2 beds 2 baths1,249 sq. ft.
841 Oakwood Circle #12, Fenton, MI 48430
MLS# 20261076121Listed by: RE/MAX PLATINUM


Protect your home and budget from life's surprises with an Assurant Home Warranty, backed by a partner that supports you through every step of homeownership. Explore Plans.
© 2023 - 2026 ERA Franchise Systems LLC. All rights reserved. ERA Franchise Systems LLC fully supports the principles of the Fair Housing Act and the Equal Opportunity Act. ERA, ERA Real Estate powered, and their respective logos are registered service marks of ERA Franchise Systems LLC. Each office is independently owned and operated.