
12354 Saint Andrews Way, Fenton, MI 48430
Local realty services provided by:ERA Prime Real Estate Group
12354 Saint Andrews Way,Fenton, MI 48430
$179,900
- 2 Beds
- 2 Baths
- 1,338 sq. ft.
- Single family
- Active
Listed by: jeanna gooch
Office: the brokerage real estate enthusiasts
MLS#:20261066511
Source:MI_REALCOMP
Price summary
- Price:$179,900
- Price per sq. ft.:$134.45
- Monthly HOA dues:$385
About this home
Welcome to 12354 Saint Andrews Way in Fenton! This immaculate 2-bedroom, 2-full-bath ground-floor condo offers the perfect combination of comfort, convenience and location, all while bordering beautiful Fenton Farms Golf Course. The spacious, beautifully appointed interior is completely move-in ready with a fantastic floor plan and plenty of natural light. Step outside to the screened-in porch, the perfect spot for morning coffee, evening cocktails or simply enjoying the peaceful golf course setting. Two generous bedrooms, two full baths and the convenience of ground-floor living make this home an excellent option for a variety of lifestyles. Best of all—you have your own garage! Conveniently located near everything Fenton has to offer, including shopping, dining, recreation and expressways. Immaculate, spacious and move-in ready at an incredible $179,900!
Contact an agent
Home facts
- Year built:1996
- Subdivision & Development:GLEN DEVON CONDO
- Listing ID #:20261066511
- Added:45 day(s) ago
- Updated:October 05, 2026 at 10:03 AM
Rooms and interior
- Bedrooms:2
- Total bathrooms:2
- Full bathrooms:2
- Rooms Total:7
- Living area:1,338 sq. ft.
Heating and cooling
- Heating:Forced Air, Natural Gas
Structure and exterior
- Roof:Asphalt
- Year built:1996
- Building area:1,338 sq. ft.
- Architectural Style:Ranch
- Construction Materials:Vinyl Siding
- Foundation Description:Slab
- Levels:One
Utilities
- Water:Well
- Sewer:Public Sewer
Finances and disclosures
- Price:$179,900
- Price per sq. ft.:$134.45
- Tax amount:$1,648
Features and amenities
- Laundry features:Laundry Room
Parking
- Parking description:Detached, One Car Garage
- Garage spaces:1

New listings near 12354 Saint Andrews Way
- New
 $310,000Active4 beds 3 baths1,936 sq. ft.
819 Alpine Trail, Fenton, MI 48430
MLS# 20261079485Listed by: REAL ESTATE FOR A CAUSE - New
 $289,000Active3 beds 3 baths1,328 sq. ft.
608 Heritage Circle, Fenton, MI 48430
MLS# 26052211Listed by: KW REALTY LIVING - New
 $59,900Active1.06 Acres
VL Butcher Rd, Fenton, MI 48430
MLS# 20261078826Listed by: EXP REALTY - FENTON - New
 $59,000Active0.33 Acres
857 N Oak Street, Fenton, MI 48430
MLS# 26051679Listed by: CENTURY 21 C. HOWARD  $360,000Pending2 beds 2 baths1,249 sq. ft.
825 Oakwood Circle #04, Fenton, MI 48430
MLS# 20261078501Listed by: RE/MAX PLATINUM- New
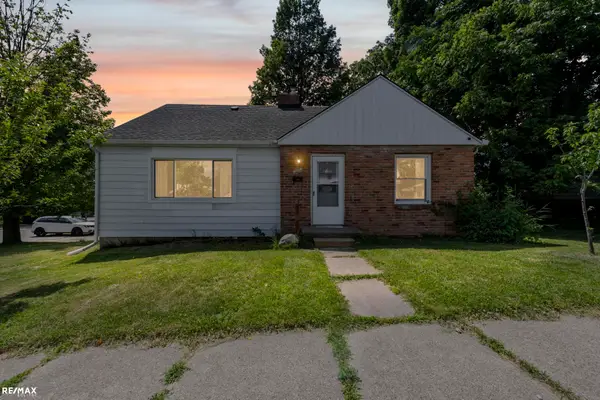 $259,899Active3 beds 1 baths1,724 sq. ft.
301 N East S ST, Fenton, MI 48430
MLS# 58050223181Listed by: RE/MAX ECLIPSE - New
 $249,900Active3 beds 1 baths1,428 sq. ft.
435 N Oak Street, Fenton, MI 48430
MLS# 20261078190Listed by: COLDWELL BANKER PROFESSIONALS - New
 $269,900Active3 beds 2 baths1,555 sq. ft.
917 N East Street, Fenton, MI 48430
MLS# 20261077936Listed by: AMERICAN ASSOCIATES INC  $600,000Active3 beds 4 baths2,486 sq. ft.
213 W Shiawassee Avenue, Fenton, MI 48430
MLS# 20261076935Listed by: THE BRAND REAL ESTATE $360,000Pending2 beds 2 baths1,249 sq. ft.
841 Oakwood Circle #12, Fenton, MI 48430
MLS# 20261076121Listed by: RE/MAX PLATINUM


Protect your home and budget from life's surprises with an Assurant Home Warranty, backed by a partner that supports you through every step of homeownership. Explore Plans.
© 2023 - 2026 ERA Franchise Systems LLC. All rights reserved. ERA Franchise Systems LLC fully supports the principles of the Fair Housing Act and the Equal Opportunity Act. ERA, ERA Real Estate powered, and their respective logos are registered service marks of ERA Franchise Systems LLC. Each office is independently owned and operated.