
13130 Pine Meadow Drive, Fenton, MI 48430
Local realty services provided by:ERA Prime Real Estate Group
13130 Pine Meadow Drive,Fenton, MI 48430
$990,000
- 4 Beds
- 5 Baths
- 5,352 sq. ft.
- Single family
- Active
Listed by: jason white
Office: exp realty - fenton
MLS#:20261062538
Source:MI_REALCOMP
Price summary
- Price:$990,000
- Price per sq. ft.:$184.98
About this home
Welcome to an extraordinary custom-built estate where timeless craftsmanship, luxury, and energy efficiency come together on nearly 20 breathtaking acres. Surrounded by mature trees, scenic walking trails, and over **$100,000 in professional landscaping**, this one-of-a-kind property offers exceptional privacy and beauty.
Built with an advanced **EIFS (Exterior Finish Insulation System)** featuring **2-inch insulated foam and an R-10 exterior insulation rating**, this home delivers outstanding efficiency, comfort, and durability. A **whole-house Generac generator** with a dedicated **500-gallon propane tank** provides added peace of mind.
Inside, you'll find exceptional quality throughout. The living room features a striking **real cut stone fireplace**, while the family room showcases a beautiful **fieldstone fireplace**. Both include **controlled-speed heat circulation systems** for added comfort. The skylit kitchen offers **double wall ovens**, a **downdraft cooktop**, **prep/bar sink**, abundant cabinetry, and opens to multiple outdoor entertaining spaces.
The main-floor primary suite includes a private deck, walk-in closet, Jacuzzi tub, and adjoining sewing/folding room. A den/library with custom built-in bookshelves and a bay window creates the perfect office or reading retreat.
Dual staircases lead to the finished daylight lower level with an additional bedroom or office and walk-out access. Additional highlights include **Andersen casement windows**, a **finished insulated 3-car garage**, oversized storage shed, **dual furnaces and A/C with zoned climate control**, **hot water recirculating system**, plus **two decks and two patios** overlooking the peaceful surroundings.
This is a rare opportunity to own a truly exceptional estate where premium construction, thoughtful design, and nearly 20 acres of natural beauty come together in one remarkable property. Schedule your private showing today!...
Contact an agent
Home facts
- Year built:1990
- Listing ID #:20261062538
- Added:57 day(s) ago
- Updated:October 05, 2026 at 10:03 AM
Rooms and interior
- Bedrooms:4
- Total bathrooms:5
- Full bathrooms:3
- Half bathrooms:2
- Rooms Total:11
- Bathrooms Description:Jetted Tub
- Basement Description:Daylight, Finished, Walk-Out Access
- Living area:5,352 sq. ft.
Heating and cooling
- Cooling:Central Air
- Heating:Forced Air, Natural Gas
Structure and exterior
- Roof:Asphalt
- Year built:1990
- Building area:5,352 sq. ft.
- Lot area:19.4 Acres
- Architectural Style:Traditional
- Construction Materials:Stucco
- Exterior Features:Covered, Deck, Patio, Porch, Terrace
- Foundation Description:Basement, Poured
Utilities
- Water:Well
- Sewer:Septic Tank
Finances and disclosures
- Price:$990,000
- Price per sq. ft.:$184.98
- Tax amount:$5,608
Features and amenities
- Appliances:Dishwasher, Double Oven, Dryer, Free Standing Refrigerator, Gas Cooktop, Washer
- Amenities:High Speed Internet, Wet Bar
Parking
- Parking description:Attached, Electricity In Garage, Garage Door Opener, Garage Faces Side, Three Car Garage
- Garage spaces:3

New listings near 13130 Pine Meadow Drive
- New
 $310,000Active4 beds 3 baths1,936 sq. ft.
819 Alpine Trail, Fenton, MI 48430
MLS# 20261079485Listed by: REAL ESTATE FOR A CAUSE - New
 $289,000Active3 beds 3 baths1,328 sq. ft.
608 Heritage Circle, Fenton, MI 48430
MLS# 26052211Listed by: KW REALTY LIVING - New
 $59,900Active1.06 Acres
VL Butcher Rd, Fenton, MI 48430
MLS# 20261078826Listed by: EXP REALTY - FENTON - New
 $59,000Active0.33 Acres
857 N Oak Street, Fenton, MI 48430
MLS# 26051679Listed by: CENTURY 21 C. HOWARD  $360,000Pending2 beds 2 baths1,249 sq. ft.
825 Oakwood Circle #04, Fenton, MI 48430
MLS# 20261078501Listed by: RE/MAX PLATINUM- New
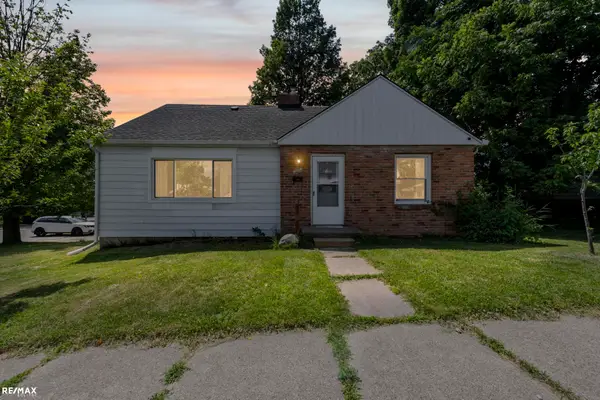 $259,899Active3 beds 1 baths1,724 sq. ft.
301 N East S ST, Fenton, MI 48430
MLS# 58050223181Listed by: RE/MAX ECLIPSE - New
 $249,900Active3 beds 1 baths1,428 sq. ft.
435 N Oak Street, Fenton, MI 48430
MLS# 20261078190Listed by: COLDWELL BANKER PROFESSIONALS - New
 $269,900Active3 beds 2 baths1,555 sq. ft.
917 N East Street, Fenton, MI 48430
MLS# 20261077936Listed by: AMERICAN ASSOCIATES INC  $600,000Active3 beds 4 baths2,486 sq. ft.
213 W Shiawassee Avenue, Fenton, MI 48430
MLS# 20261076935Listed by: THE BRAND REAL ESTATE $360,000Pending2 beds 2 baths1,249 sq. ft.
841 Oakwood Circle #12, Fenton, MI 48430
MLS# 20261076121Listed by: RE/MAX PLATINUM


Protect your home and budget from life's surprises with an Assurant Home Warranty, backed by a partner that supports you through every step of homeownership. Explore Plans.
© 2023 - 2026 ERA Franchise Systems LLC. All rights reserved. ERA Franchise Systems LLC fully supports the principles of the Fair Housing Act and the Equal Opportunity Act. ERA, ERA Real Estate powered, and their respective logos are registered service marks of ERA Franchise Systems LLC. Each office is independently owned and operated.