
13490 Lakebrook Drive, Fenton, MI 48430
Local realty services provided by:ERA Prime Real Estate Group
13490 Lakebrook Drive,Fenton, MI 48430
$375,000
- 4 Beds
- 3 Baths
- 2,919 sq. ft.
- Single family
- Pending
Listed by: bianca lopez
Office: exp realty best life and company
MLS#:20261062247
Source:MI_REALCOMP
Price summary
- Price:$375,000
- Price per sq. ft.:$128.47
About this home
Welcome to lakefront living on beautiful Sullivan Lake! With 143 feet of waterfront, this 4 bedroom, 2.5 bath home offers nearly 3,000 square feet of living space filled with character, warmth, and endless possibilities.
From the soaring vaulted ceilings and exposed brick accents to the open spiral staircase and spacious layout, this home is anything but ordinary.
Whether you’re enjoying your morning coffee overlooking the water, entertaining family and friends, or simply unwinding after a long day, this home delivers the peaceful lake lifestyle you’ve been searching for. If you’ve been dreaming of waterfront living with room to spread out, this is your opportunity to make Sullivan Lake your backyard.
*** Not listed in Seller's Disclosures: Full house generator
Contact an agent
Home facts
- Year built:1972
- Subdivision & Development:DEER PARK FARM ESTATES 4
- Listing ID #:20261062247
- Added:56 day(s) ago
- Updated:October 02, 2026 at 09:09 AM
Rooms and interior
- Bedrooms:4
- Total bathrooms:3
- Full bathrooms:2
- Half bathrooms:1
- Rooms Total:12
- Basement Description:Finished
- Living area:2,919 sq. ft.
Heating and cooling
- Heating:Forced Air, Natural Gas
Structure and exterior
- Year built:1972
- Building area:2,919 sq. ft.
- Lot area:0.56 Acres
- Architectural Style:Traditional
- Construction Materials:Vinyl Siding
- Foundation Description:Basement, Block
- Levels:Two
Utilities
- Water:Well
- Sewer:Septic Tank
Finances and disclosures
- Price:$375,000
- Price per sq. ft.:$128.47
- Tax amount:$3,461
Parking
- Parking description:Attached, Two Car Garage
- Garage spaces:2

New listings near 13490 Lakebrook Drive
- New
 $310,000Active4 beds 3 baths1,936 sq. ft.
819 Alpine Trail, Fenton, MI 48430
MLS# 20261079485Listed by: REAL ESTATE FOR A CAUSE - New
 $289,000Active3 beds 3 baths1,328 sq. ft.
608 Heritage Circle, Fenton, MI 48430
MLS# 26052211Listed by: KW REALTY LIVING - New
 $59,900Active1.06 Acres
VL Butcher Rd, Fenton, MI 48430
MLS# 20261078826Listed by: EXP REALTY - FENTON - New
 $59,000Active0.33 Acres
857 N Oak Street, Fenton, MI 48430
MLS# 26051679Listed by: CENTURY 21 C. HOWARD  $360,000Pending2 beds 2 baths1,249 sq. ft.
825 Oakwood Circle #04, Fenton, MI 48430
MLS# 20261078501Listed by: RE/MAX PLATINUM- Open Sat, 12 to 2pmNew
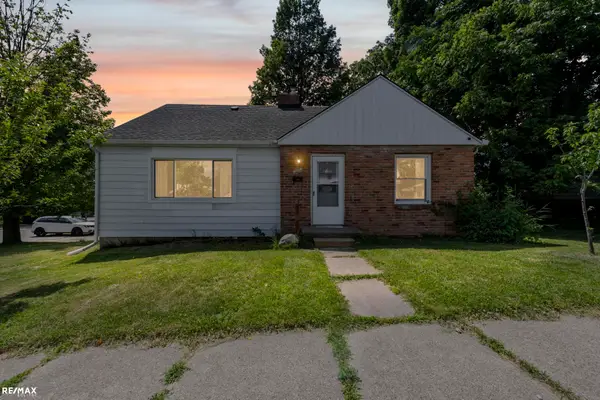 $259,899Active3 beds 1 baths1,724 sq. ft.
301 N East S ST, Fenton, MI 48430
MLS# 58050223181Listed by: RE/MAX ECLIPSE - Open Sun, 12 to 2pmNew
 $249,900Active3 beds 1 baths1,428 sq. ft.
435 N Oak Street, Fenton, MI 48430
MLS# 20261078190Listed by: COLDWELL BANKER PROFESSIONALS - New
 $269,900Active3 beds 2 baths1,555 sq. ft.
917 N East Street, Fenton, MI 48430
MLS# 20261077936Listed by: AMERICAN ASSOCIATES INC - Open Sat, 12 to 2pmNew
 $600,000Active3 beds 4 baths2,486 sq. ft.
213 W Shiawassee Avenue, Fenton, MI 48430
MLS# 20261076935Listed by: THE BRAND REAL ESTATE  $360,000Pending2 beds 2 baths1,249 sq. ft.
841 Oakwood Circle #12, Fenton, MI 48430
MLS# 20261076121Listed by: RE/MAX PLATINUM


Protect your home and budget from life's surprises with an Assurant Home Warranty, backed by a partner that supports you through every step of homeownership. Explore Plans.
© 2023 - 2026 ERA Franchise Systems LLC. All rights reserved. ERA Franchise Systems LLC fully supports the principles of the Fair Housing Act and the Equal Opportunity Act. ERA, ERA Real Estate powered, and their respective logos are registered service marks of ERA Franchise Systems LLC. Each office is independently owned and operated.