
15133 Eddy Lake Road, Fenton, MI 48430
Local realty services provided by:ERA Prime Real Estate Group
15133 Eddy Lake Road,Fenton, MI 48430
$282,000
- 3 Beds
- 2 Baths
- 1,272 sq. ft.
- Single family
- Active
Listed by: kade goodrich
Office: new michigan realty, llc.
MLS#:20261075214
Source:MI_REALCOMP
Price summary
- Price:$282,000
- Price per sq. ft.:$221.7
About this home
Move-in ready and extensively renovated! This 3-bedroom, 2-bath home sits on just over 3/4 of an acre, less than a 5 minute drive from downtown Fenton. Major improvements include a brand-new septic tank and field, new roof, completely renovated kitchen and bathrooms, new flooring and carpet, new doors, and fresh paint throughout. The spacious upper-level room offers incredible flexibility and could serve as a private primary bedroom, home office, or entertainment space. Main-level laundry adds everyday convenience. Outside, the oversized attached 3-car garage features nearly 12-foot ceilings, providing exceptional space for vehicles, storage, a workshop, or recreational equipment. Enjoy the privacy and space of a larger lot while remaining within 10 minutes of major shopping, dining, and everyday amenities. Seven Lakes State Park is practically in your backyard for year-round outdoor recreation, and Mt. Holly is just over a 15-minute drive away for skiing, snowboarding, and winter activities....
Contact an agent
Home facts
- Year built:1930
- Listing ID #:20261075214
- Added:17 day(s) ago
- Updated:October 05, 2026 at 10:03 AM
Rooms and interior
- Bedrooms:3
- Total bathrooms:2
- Full bathrooms:2
- Rooms Total:5
- Basement Description:Unfinished
- Living area:1,272 sq. ft.
Heating and cooling
- Cooling:Central Air
- Heating:Forced Air, Hot Water, Natural Gas, Zoned
Structure and exterior
- Roof:Asphalt
- Year built:1930
- Building area:1,272 sq. ft.
- Lot area:0.83 Acres
- Architectural Style:Bungalow
- Construction Materials:Vinyl Siding
- Exterior Features:Patio
- Foundation Description:Basement, Brick Mortar, Crawl Space, Poured, Sump Pump
Utilities
- Water:Well
- Sewer:Septic Tank
Finances and disclosures
- Price:$282,000
- Price per sq. ft.:$221.7
- Tax amount:$1,644
Features and amenities
- Appliances:Built-In Electric Oven, Electric Cooktop, Plumbed For Ice Maker
- Laundry features:Electric Dryer Hookup
Parking
- Parking description:Attached, Electricity In Garage, Garage Door Opener, Garage Faces Front, Oversized, Three Car Garage
- Garage spaces:3

New listings near 15133 Eddy Lake Road
- New
 $310,000Active4 beds 3 baths1,936 sq. ft.
819 Alpine Trail, Fenton, MI 48430
MLS# 20261079485Listed by: REAL ESTATE FOR A CAUSE - New
 $289,000Active3 beds 3 baths1,328 sq. ft.
608 Heritage Circle, Fenton, MI 48430
MLS# 26052211Listed by: KW REALTY LIVING - New
 $59,900Active1.06 Acres
VL Butcher Rd, Fenton, MI 48430
MLS# 20261078826Listed by: EXP REALTY - FENTON - New
 $59,000Active0.33 Acres
857 N Oak Street, Fenton, MI 48430
MLS# 26051679Listed by: CENTURY 21 C. HOWARD  $360,000Pending2 beds 2 baths1,249 sq. ft.
825 Oakwood Circle #04, Fenton, MI 48430
MLS# 20261078501Listed by: RE/MAX PLATINUM- New
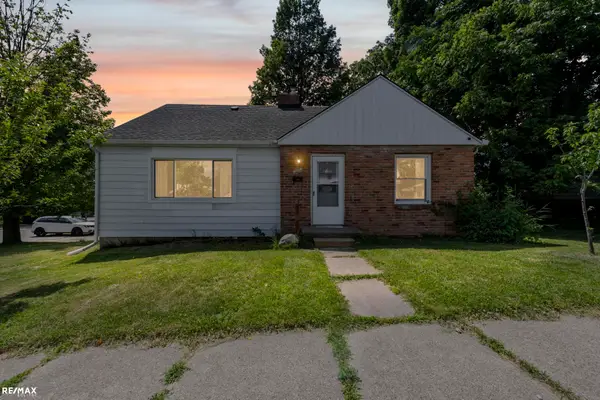 $259,899Active3 beds 1 baths1,724 sq. ft.
301 N East S ST, Fenton, MI 48430
MLS# 58050223181Listed by: RE/MAX ECLIPSE - New
 $249,900Active3 beds 1 baths1,428 sq. ft.
435 N Oak Street, Fenton, MI 48430
MLS# 20261078190Listed by: COLDWELL BANKER PROFESSIONALS - New
 $269,900Active3 beds 2 baths1,555 sq. ft.
917 N East Street, Fenton, MI 48430
MLS# 20261077936Listed by: AMERICAN ASSOCIATES INC  $600,000Active3 beds 4 baths2,486 sq. ft.
213 W Shiawassee Avenue, Fenton, MI 48430
MLS# 20261076935Listed by: THE BRAND REAL ESTATE $360,000Pending2 beds 2 baths1,249 sq. ft.
841 Oakwood Circle #12, Fenton, MI 48430
MLS# 20261076121Listed by: RE/MAX PLATINUM


Protect your home and budget from life's surprises with an Assurant Home Warranty, backed by a partner that supports you through every step of homeownership. Explore Plans.
© 2023 - 2026 ERA Franchise Systems LLC. All rights reserved. ERA Franchise Systems LLC fully supports the principles of the Fair Housing Act and the Equal Opportunity Act. ERA, ERA Real Estate powered, and their respective logos are registered service marks of ERA Franchise Systems LLC. Each office is independently owned and operated.