
2105 S Long Lake RD, Fenton, MI 48430
Local realty services provided by:ERA Prime Real Estate Group
2105 S Long Lake RD,Fenton, MI 48430
$1,299,999
- 4 Beds
- 4 Baths
- 3,323 sq. ft.
- Single family
- Active
Upcoming open houses
- Sat, Oct 2401:00 pm - 03:00 pm
- Sun, Oct 2501:00 pm - 03:00 pm
Listed by: dominic berishaj
Office: showtime realty
MLS#:20261084709
Source:MI_REALCOMP
Price summary
- Price:$1,299,999
- Price per sq. ft.:$391.21
About this home
**OPEN HOUSE THIS WEEKEND! SATURDAY, OCTOBER 24TH & SUNDAY, OCTOBER 25TH FROM 1–3 PM!**
Enjoy the benefits of lake living without the waterfront price tag! This stunning 2026 custom-built home comes with its very own DEEDED BOAT SLIP directly across the street on beautiful all-sports Lake Fenton! Situated on .62 acres with incredible lake views, this property offers plenty of outdoor space for a future pool, pole barn, or both! And best of all, NO HOA! The property also features a beautifully sodded lawn with a sprinkler system already installed!
Offering 3,323 square feet of living space, 4 bedrooms, 4 bathrooms, and a spacious 3-CAR DRIVE-THROUGH GARAGE, this brand-new home was thoughtfully designed with quality, craftsmanship, and attention to detail throughout. From the stunning wide-plank engineered hardwood flooring and premium Andersen windows to the quartz countertops and beautiful Montego microcement fireplace, no detail was overlooked.
The thoughtfully designed floor plan features a private upper-level primary suite, with the remaining three bedrooms located on the lower level. Every bedroom includes its own walk-in closet! A dedicated home office provides the perfect space for working from home, while expansive floor-to-ceiling windows throughout the home bring in incredible natural light and showcase the beautiful lake views.
This is not your typical new construction. Every inch of this home reflects true premium craftsmanship, custom finishes, and a level of quality you can see and feel the moment you walk through the door.
Located just minutes from downtown Fenton, you'll enjoy convenient access to fantastic restaurants, coffee shops, shopping, and everything this wonderful community has to offer.
Brand-new construction, deeded lake access, incredible views, .62 acres, and NO HOA! Opportunities like this are hard to come by. Schedule your private showing today! Buyers agent to verify all information provided....
Contact an agent
Home facts
- Year built:2026
- Listing ID #:20261084709
- Added:1 day(s) ago
- Updated:October 22, 2026 at 10:31 AM
Rooms and interior
- Bedrooms:4
- Total bathrooms:4
- Full bathrooms:3
- Half bathrooms:1
- Rooms Total:8
- Living area:3,323 sq. ft.
Heating and cooling
- Heating:Forced Air, Natural Gas, Zoned
Structure and exterior
- Roof:Asphalt, Metal
- Year built:2026
- Building area:3,323 sq. ft.
- Lot area:0.62 Acres
- Lot Features:Sprinklers, Water View
- Architectural Style:Colonial
- Construction Materials:Stucco
- Exterior Features:Balcony
- Foundation Description:Slab
- Levels:Two
Utilities
- Water:Well
- Sewer:Public Sewer
Finances and disclosures
- Price:$1,299,999
- Price per sq. ft.:$391.21
- Tax amount:$4,823
Parking
- Parking description:Attached, Drive Through, Side Entrance, Three Car Garage
- Garage spaces:3

New listings near 2105 S Long Lake RD
- New
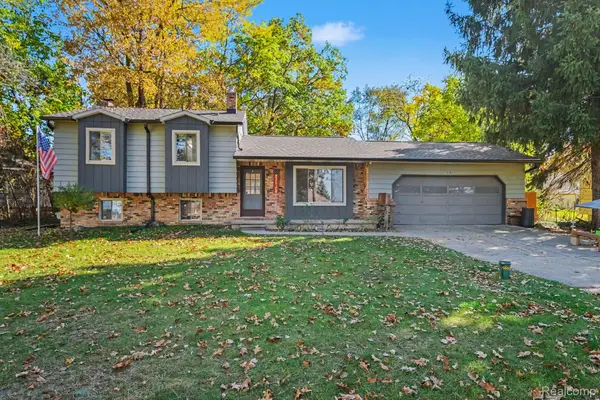 $310,000Active3 beds 2 baths2,008 sq. ft.
2381 W Shiawassee AVE, Fenton, MI 48430
MLS# 20261085397Listed by: KELLER WILLIAMS ANN ARBOR MARKET CENTER - New
 $215,000Active2 beds 1 baths1,000 sq. ft.
201 4th ST, Fenton, MI 48430
MLS# 20261085443Listed by: TREMAINE REAL ESTATE - New
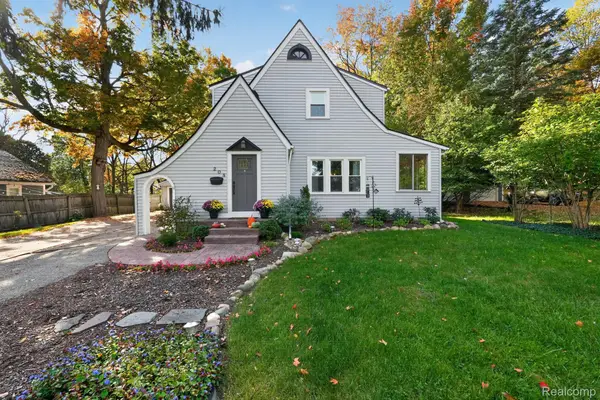 $375,000Active4 beds 2 baths1,798 sq. ft.
208 E South Holly RD, Fenton, MI 48430
MLS# 20261083296Listed by: TREMAINE REAL ESTATE - New
 $299,999Active3 beds 2 baths1,401 sq. ft.
326 W Caroline ST, Fenton, MI 48430
MLS# 20261083663Listed by: WENTWORTH REAL ESTATE GROUP - Open Sun, 1 to 3pmNew
 $249,900Active4 beds 1 baths1,251 sq. ft.
413 5th ST, Fenton, MI 48430
MLS# 20261083760Listed by: KELLER WILLIAMS FIRST - New
 $574,900Active4 beds 3 baths2,824 sq. ft.
2076 S Long Lake RD, Fenton, MI 48430
MLS# 20261083766Listed by: KELLER WILLIAMS FIRST - New
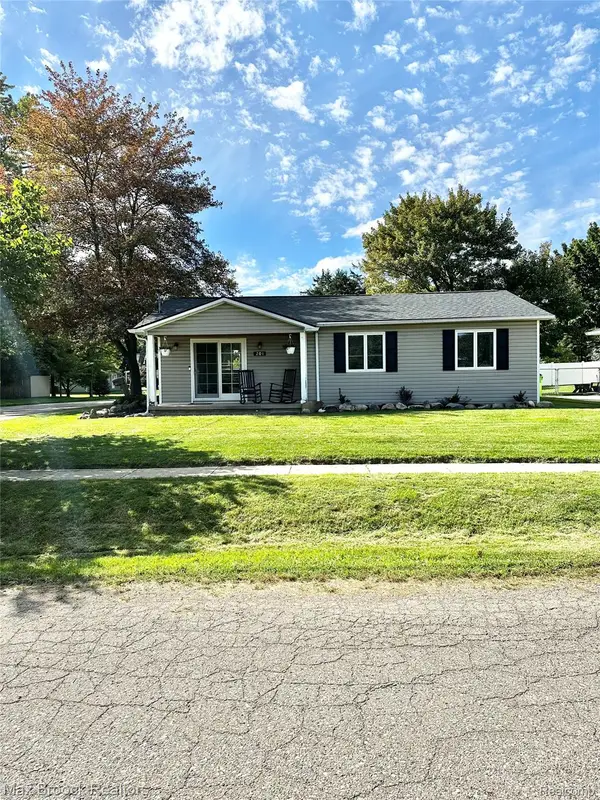 $250,000Active3 beds 1 baths1,008 sq. ft.
201 Bloomingdale ST, Fenton, MI 48430
MLS# 20261083972Listed by: MAX BROOCK, REALTORS-BIRMINGHAM 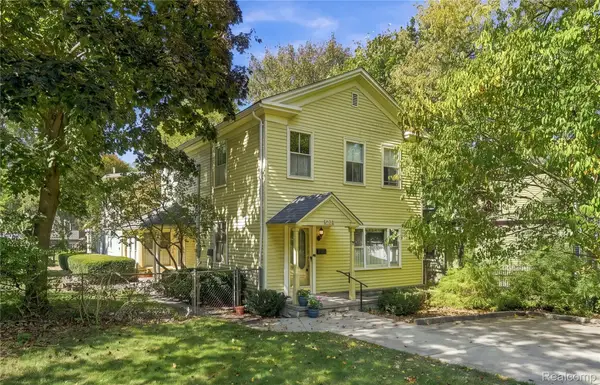 $299,999Pending5 beds 2 baths2,357 sq. ft.
708 S Leroy Street, Fenton, MI 48430
MLS# 20261080749Listed by: WENTWORTH REAL ESTATE GROUP $199,000Pending10.82 Acres
0 Baldwin/Fenton RD, Fenton, MI 48430
MLS# 5050225122Listed by: RICHVALSKY & SONS REALTY CO.


Protect your home and budget from life's surprises with an Assurant Home Warranty, backed by a partner that supports you through every step of homeownership. Explore Plans.
© 2023 - 2026 ERA Franchise Systems LLC. All rights reserved. ERA Franchise Systems LLC fully supports the principles of the Fair Housing Act and the Equal Opportunity Act. ERA, ERA Real Estate powered, and their respective logos are registered service marks of ERA Franchise Systems LLC. Each office is independently owned and operated.