
2182 Wiggins Road, Fenton, MI 48430
Local realty services provided by:ERA Prime Real Estate Group
2182 Wiggins Road,Fenton, MI 48430
$628,900
- 4 Beds
- 4 Baths
- 3,300 sq. ft.
- Single family
- Active
Listed by: wyatt wilson
Office: real estate by tremaine
MLS#:20261068038
Source:MI_REALCOMP
Price summary
- Price:$628,900
- Price per sq. ft.:$190.58
About this home
Welcome to this exceptional one-of-a-kind home, where thoughtful craftsmanship, quality materials, and energy-efficient upgrades come together in a truly special setting. Freshly painted throughout, this beautiful home is situated on a generous half-acre in Fenton Township, directly across from Lake Fenton, with the Lake Fenton public boat launch just a couple of miles away. Inside, hardwood and ceramic flooring extend throughout the home, with beautiful Cherry and Oak inlays adding character to the dining and informal dining areas. Solid oak trim and doors showcase the quality craftsmanship found throughout. Nearly every room is filled with natural light through triple-pane leaded stained-glass windows, while additional rooms feature triple-pane beveled glass windows. Energy efficiency and long-term durability were clearly priorities in the design. The home features a durable metal roof with granite coating, a newer high-efficiency furnace, and a top-of-the-line tankless water heater. Two natural gas fireplaces provide warmth and ambiance, with one located in the living room and another in the primary suite. The spacious primary bedroom offers a walk-in closet, private balcony, and luxurious ensuite bath featuring a double vanity and jetted tub. Three additional bedrooms, a guest bath, and a large bonus room complete the second floor. The finished lower level provides additional living and entertaining space with 10-foot ceilings, along with abundant storage and a convenient half bath. Whether used as an additional living room, recreation space, home office, or gathering area, this level offers tremendous flexibility. Step outside to enjoy the custom-tiered outdoor entertaining area, featuring a composite deck and stamped-concrete patio accented with custom masonry details. The beautifully landscaped yard, including all new landscaping in the front yard, provides plenty of room to relax, entertain, garden, or simply enjoy the peaceful surroundings....
Contact an agent
Home facts
- Year built:2004
- Listing ID #:20261068038
- Added:10 day(s) ago
- Updated:September 07, 2026 at 01:01 AM
Rooms and interior
- Bedrooms:4
- Total bathrooms:4
- Full bathrooms:3
- Half bathrooms:1
- Rooms Total:4
- Basement Description:Finished
- Living area:3,300 sq. ft.
Heating and cooling
- Cooling:Ceiling Fans, Central Air
- Heating:Forced Air, Natural Gas
Structure and exterior
- Year built:2004
- Building area:3,300 sq. ft.
- Lot area:0.5 Acres
- Architectural Style:Colonial
- Construction Materials:Brick, Vinyl Siding
- Foundation Description:Basement, Poured
- Levels:Two
Utilities
- Water:Well
- Sewer:Public Sewer
Finances and disclosures
- Price:$628,900
- Price per sq. ft.:$190.58
- Tax amount:$7,636
Parking
- Parking description:Attached, Two Car Garage
- Garage spaces:2

New listings near 2182 Wiggins Road
- New
 $349,900Active3 beds 2 baths1,720 sq. ft.
819 W Shiawassee Avenue, Fenton, MI 48430
MLS# 20261071667Listed by: LEGACY REALTY PROFESSIONALS - New
 $119,900Active0.22 Acres
813 W Shiawassee Avenue, Fenton, MI 48430
MLS# 20261071058Listed by: LEGACY REALTY PROFESSIONALS - New
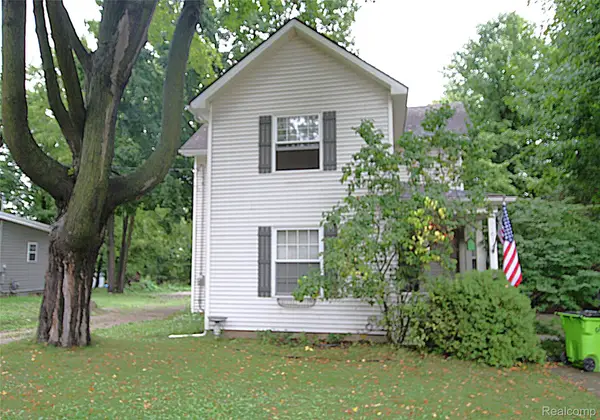 $269,900Active3 beds 2 baths1,471 sq. ft.
614 Hickory Street, Fenton, MI 48430
MLS# 20261071408Listed by: THE SEDLARIK GROUP REALTY LLC - New
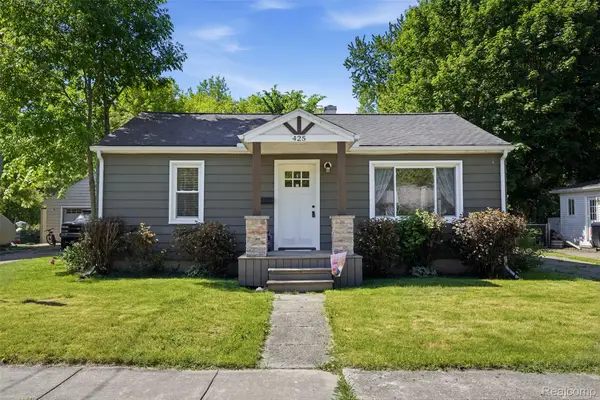 $270,000Active2 beds 2 baths1,032 sq. ft.
425 W Caroline Street, Fenton, MI 48430
MLS# 20261070101Listed by: KW REALTY LIVINGSTON - New
 $339,900Active3 beds 3 baths1,800 sq. ft.
225 Whispering Pines Drive #13, Fenton, MI 48430
MLS# 20261069422Listed by: KW METRO - New
 $294,900Active3 beds 2 baths2,290 sq. ft.
14474 Swanee Beach Drive, Fenton, MI 48430
MLS# 20261069354Listed by: PRIME REAL ESTATE & ASSOCIATES - New
 $245,000Active2 beds 2 baths1,149 sq. ft.
745 Eagle Drive #Ste 200, Fenton, MI 48430
MLS# 20261067885Listed by: RE/MAX PLATINUM-FENTON - New
 $269,900Active4 beds 1 baths1,251 sq. ft.
413 5th Street, Fenton, MI 48430
MLS# 20261069241Listed by: KELLER WILLIAMS FIRST  $349,900Pending4 beds 3 baths2,392 sq. ft.
864 Carriage Hill Drive, Fenton, MI 48430
MLS# 20261068856Listed by: COLDWELL BANKER PROFESSIONALS $574,900Pending4 beds 4 baths3,923 sq. ft.
15420 Jennings Road, Fenton, MI 48430
MLS# 20261067968Listed by: BERKSHIRE HATHAWAY HOMESERVICES MICHIGAN REAL EST


Protect your home and budget from life's surprises with an Assurant Home Warranty, backed by a partner that supports you through every step of homeownership. Explore Plans.
© 2023 - 2026 ERA Franchise Systems LLC. All rights reserved. ERA Franchise Systems LLC fully supports the principles of the Fair Housing Act and the Equal Opportunity Act. ERA, ERA Real Estate powered, and their respective logos are registered service marks of ERA Franchise Systems LLC. Each office is independently owned and operated.