
2226 Bowles Street, Fenton, MI 48430
Local realty services provided by:ERA Prime Real Estate Group
2226 Bowles Street,Fenton, MI 48430
- 3 Beds
- 3 Baths
- - sq. ft.
- Single family
- Sold
Listed by: danny o'brien
Office: wentworth real estate group
MLS#:20261053631
Source:MI_REALCOMP
Sorry, we are unable to map this address
Price summary
- Price:
- Monthly HOA dues:$460
About this home
Only 5 steps to the lake! The closest condo to the water in the community, this beautifully updated corner unit offers move-in ready living with panoramic views of All-Sports Lake Fenton. Enjoy your private boat slip directly in front of the condo, a partially covered wrap-around deck overlooking the lake, and extra green space and additional parking available only with this desirable end-unit location. Inside, the open-concept floor plan is filled with natural light from newer Pella windows on multiple sides. The updated kitchen is designed for gathering, featuring quartz countertops, a stylish backsplash, coffered ceiling, new dishwasher, and a large island with seating for four. New vinyl plank flooring, fresh interior paint, updated light fixtures, ceiling fans, and new electrical outlets, switches, and covers create a fresh, modern feel. A fireplace anchors the main living area, making it equally inviting year-round. The spacious primary suite offers abundant closet space and a private bath with a relaxing Jacuzzi tub. A versatile flex room provides the perfect space for a home office, den, or hobby area. Additional updates include the roof and skylights (2019), furnace (2022/2023), central air (2022/2023), and water heater (2023). The finished oversized two-car garage includes a workbench and plenty of storage for lake toys and everyday essentials. The homeowners association maintains the exterior, dock, and your dedicated boat slip, making it easy to enjoy maintenance-free lake living. Conveniently located near restaurants, bars, shopping, and everything Lake Fenton has to offer, this is a rare opportunity to own one of the community's most desirable waterfront locations....
Contact an agent
Home facts
- Year built:1987
- Subdivision & Development:FENTON HARBOR CONDO
- Listing ID #:20261053631
- Added:47 day(s) ago
- Updated:August 31, 2026 at 06:53 AM
Rooms and interior
- Bedrooms:3
- Total bathrooms:3
- Full bathrooms:2
- Half bathrooms:1
- Rooms Total:7
- Bathrooms Description:Jetted Tub
Heating and cooling
- Cooling:Ceiling Fans, Central Air
- Heating:Forced Air, Natural Gas
Structure and exterior
- Roof:Asphalt
- Year built:1987
- Architectural Style:End Unit
- Construction Materials:Brick
- Exterior Features:Covered, Deck
- Foundation Description:Slab
- Levels:Two
Utilities
- Water:Well
- Sewer:Public Sewer
Finances and disclosures
- Price:
- Tax amount:$6,480
Features and amenities
- Appliances:Water Softener Rented
- Laundry features:Laundry Room
- Amenities:High Speed Internet
Parking
- Parking description:Attached, Direct Access, Electricity In Garage, Garage Door Opener, Garage Faces Front, Oversized, Two Car Garage
- Garage spaces:2

New listings near 2226 Bowles Street
- New
 $339,900Active3 beds 3 baths1,800 sq. ft.
225 Whispering Pines Drive #13, Fenton, MI 48430
MLS# 20261069422Listed by: KW METRO - New
 $294,900Active3 beds 2 baths2,290 sq. ft.
14474 Swanee Beach Drive, Fenton, MI 48430
MLS# 20261069354Listed by: PRIME REAL ESTATE & ASSOCIATES - New
 $245,000Active2 beds 2 baths1,149 sq. ft.
745 Eagle Drive #Ste 200, Fenton, MI 48430
MLS# 20261067885Listed by: RE/MAX PLATINUM-FENTON - New
 $269,900Active4 beds 1 baths1,251 sq. ft.
413 5th Street, Fenton, MI 48430
MLS# 20261069241Listed by: KELLER WILLIAMS FIRST - New
 $349,900Active4 beds 3 baths2,392 sq. ft.
864 Carriage Hill Drive, Fenton, MI 48430
MLS# 20261068856Listed by: COLDWELL BANKER PROFESSIONALS - New
 $574,900Active4 beds 4 baths3,923 sq. ft.
15420 Jennings Road, Fenton, MI 48430
MLS# 20261067968Listed by: BERKSHIRE HATHAWAY HOMESERVICES MICHIGAN REAL EST - New
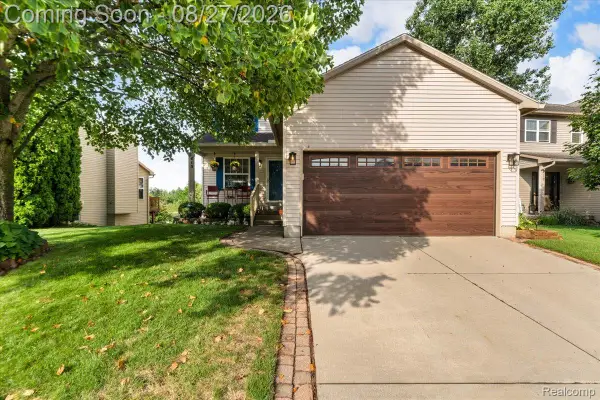 $349,900Active3 beds 4 baths2,124 sq. ft.
415 Mill Pond Drive, Fenton, MI 48430
MLS# 20261067310Listed by: THE BRAND REAL ESTATE - New
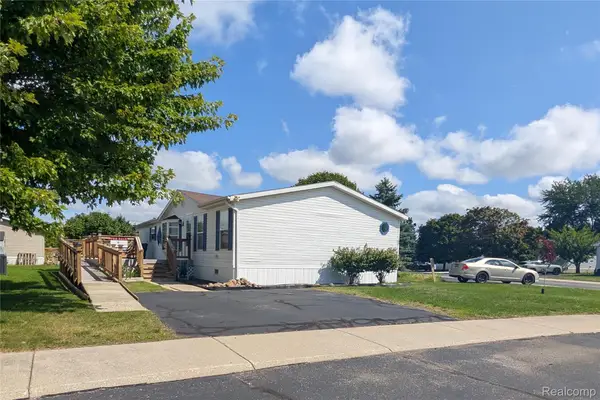 $79,900Active3 beds 2 baths1,680 sq. ft.
169 Post Branch, Fenton, MI 48430
MLS# 20261067966Listed by: CROWN REAL ESTATE GROUP - New
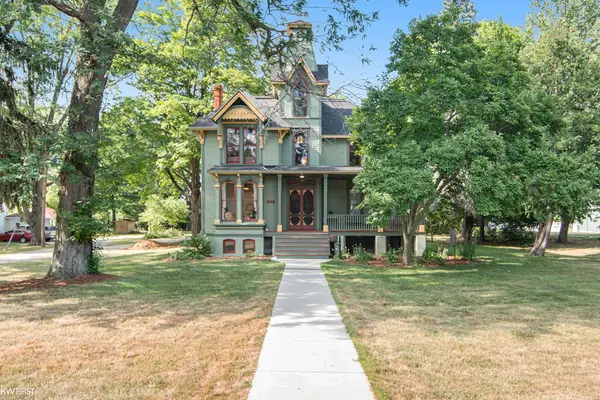 $689,000Active5 beds 3 baths4,200 sq. ft.
308 W Shiawassee AVE, Fenton, MI 48430
MLS# 5050219666Listed by: KELLER WILLIAMS FIRST - New
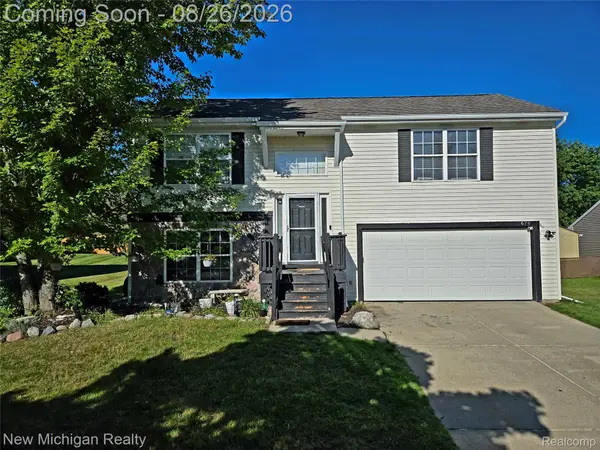 $299,900Active3 beds 2 baths1,605 sq. ft.
679 Andover Woods Drive, Fenton, MI 48430
MLS# 20261067517Listed by: NEW MICHIGAN REALTY


Protect your home and budget from life's surprises with an Assurant Home Warranty, backed by a partner that supports you through every step of homeownership. Explore Plans.
© 2023 - 2026 ERA Franchise Systems LLC. All rights reserved. ERA Franchise Systems LLC fully supports the principles of the Fair Housing Act and the Equal Opportunity Act. ERA, ERA Real Estate powered, and their respective logos are registered service marks of ERA Franchise Systems LLC. Each office is independently owned and operated.