
225 Whispering Pines Drive, Fenton, MI 48430
Local realty services provided by:ERA Prime Real Estate Group
225 Whispering Pines Drive,Fenton, MI 48430
$339,900
- 3 Beds
- 3 Baths
- 1,800 sq. ft.
- Single family
- Active
Listed by: casper p connolly
Office: casper phillip connolly
MLS#:20261064547
Source:MI_REALCOMP
Price summary
- Price:$339,900
- Price per sq. ft.:$188.83
- Monthly HOA dues:$250
About this home
Experience the comfort and sophistication of brand-new luxury condominium living in DOWNTOWN FENTON, currently under construction by Clearview Homes, a premium builder recognized for quality craftsmanship and attention to detail. These beautifully designed raised-ranch condominiums offer spacious, light-filled interiors featuring generously sized rooms, abundant windows, and a dramatic open foyer with soaring ceilings that makes an impressive first impression.
The open-concept kitchen features granite countertops, high-end stainless-steel appliances, and your choice of five attractive cabinet finishes, giving you the opportunity to personalize your new home from the beginning. Mohawk luxury flooring, including carpet and LVP, provides both style and durability throughout the main living areas, while plush bedroom carpeting adds warmth and comfort.
The private primary suite is designed as a relaxing retreat, featuring a spacious ensuite bath with granite countertops and generous walk-in closets. An especially desirable feature is the ground-level ensuite, providing comfortable accommodations for guests, extended family, or multigenerational living—a level of flexibility that can be difficult to find in a resale home.
Located just blocks from the heart of downtown Fenton, you’ll be close to shopping, restaurants, cafés, entertainment, and everyday conveniences. This particular condominium is scheduled for completion this fall, giving you the opportunity to get exactly what you want while taking advantage of savings during construction.
Exceptionally well-appointed and located on a quiet court with a wooded homesite, this residence offers additional privacy along with peaceful, natural views.
Private appointments are welcome. Call today for builder SPECIAL LIST of included Items and /or additional information. MODEL AVAILABLE TO SEE....
Contact an agent
Home facts
- Year built:2026
- Subdivision & Development:WHISPERING PINES VILLAGE CONDOS
- Listing ID #:20261064547
- Added:2 day(s) ago
- Updated:August 16, 2026 at 10:19 AM
Rooms and interior
- Bedrooms:3
- Total bathrooms:3
- Full bathrooms:3
- Rooms Total:8
- Living area:1,800 sq. ft.
Heating and cooling
- Heating:ENERGY STAR Qualified Furnace Equipment, Forced Air, Natural Gas
Structure and exterior
- Roof:ENERGY STAR Shingles
- Year built:2026
- Building area:1,800 sq. ft.
- Architectural Style:End Unit, Raised Ranch
- Construction Materials:Aluminum Siding, Stone, Vinyl Siding
- Foundation Description:Drainage System, Poured, Sealed Foundation, Slab
- Levels:Two
Utilities
- Water:Public
- Sewer:Public Sewer
Finances and disclosures
- Price:$339,900
- Price per sq. ft.:$188.83
- Tax amount:$949
Parking
- Parking description:Attached, Two Car Garage
- Garage spaces:2

New listings near 225 Whispering Pines Drive
- New
 $59,000Active0.21 Acres
00 Leroy Street, Fenton, MI 48430
MLS# 20261063119Listed by: REAL ESTATE FOR A CAUSE  $335,000Pending2 beds 2 baths1,230 sq. ft.
832 Oakwood Circle #34, Fenton, MI 48430
MLS# 20261064273Listed by: RE/MAX PLATINUM- Open Sun, 1 to 3pmNew
 $185,000Active3 beds 1 baths1,151 sq. ft.
511 Riggs Street, Fenton, MI 48430
MLS# 20261063525Listed by: WENTWORTH REAL ESTATE GROUP - Open Sat, 12 to 3pmNew
 $335,000Active2 beds 2 baths1,249 sq. ft.
834 Oakwood Circle #35, Fenton, MI 48430
MLS# 20261064262Listed by: RE/MAX PLATINUM - New
 $305,000Active3 beds 3 baths2,762 sq. ft.
840 Andover Woods Drive, Fenton, MI 48430
MLS# 20261064376Listed by: MVPS REALTORS 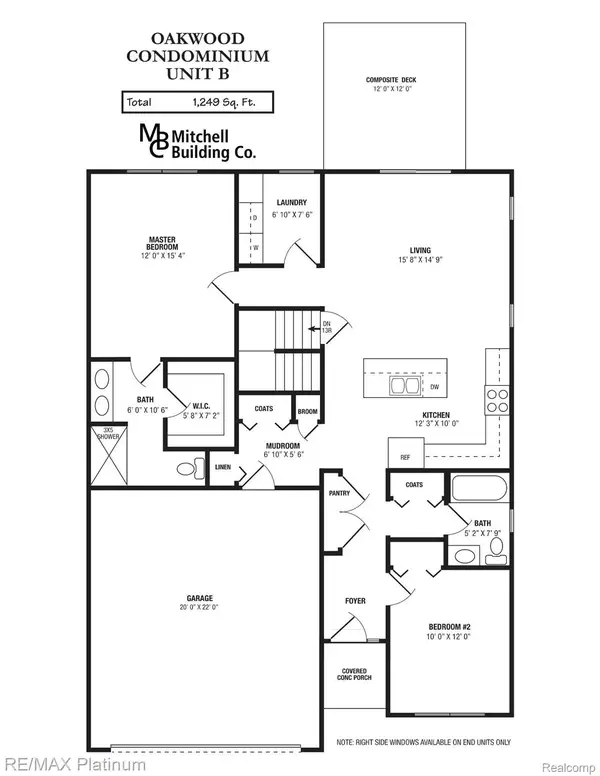 $335,000Pending2 beds 2 baths1,249 sq. ft.
844 Oakwood Circle #39, Fenton, MI 48430
MLS# 20261064107Listed by: RE/MAX PLATINUM- Open Sun, 12 to 2pmNew
 $285,000Active2 beds 2 baths1,970 sq. ft.
896 Whisperwood Trail, Fenton, MI 48430
MLS# 20261062736Listed by: EXP REALTY - FENTON - New
 $385,000Active3 beds 3 baths1,757 sq. ft.
915 Main Street, Fenton, MI 48430
MLS# 20261063554Listed by: KEY EXCHANGE REALTY - Open Sun, 1 to 3pmNew
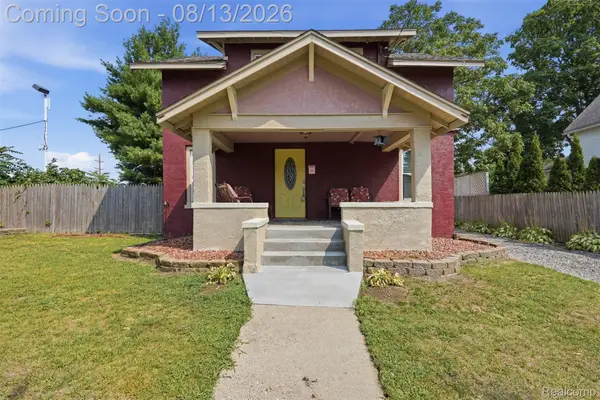 $289,900Active4 beds 3 baths1,753 sq. ft.
107 2nd Street, Fenton, MI 48430
MLS# 20261063345Listed by: KW PROFESSIONALS BRIGHTON


Protect your home and budget from life's surprises with an Assurant Home Warranty, backed by a partner that supports you through every step of homeownership. Explore Plans.
© 2023 - 2026 ERA Franchise Systems LLC. All rights reserved. ERA Franchise Systems LLC fully supports the principles of the Fair Housing Act and the Equal Opportunity Act. ERA, ERA Real Estate powered, and their respective logos are registered service marks of ERA Franchise Systems LLC. Each office is independently owned and operated.