
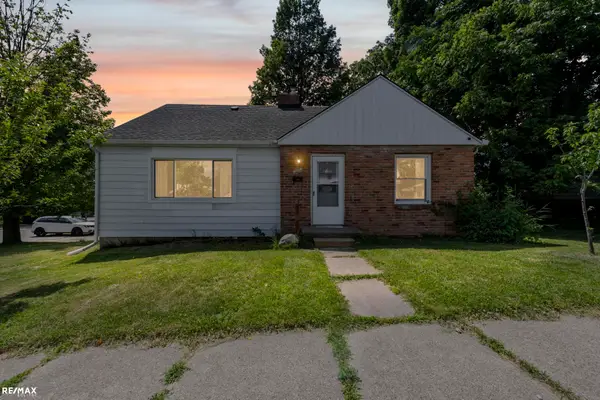
511 Riggs Street, Fenton, MI 48430
Local realty services provided by:ERA Prime Real Estate Group
511 Riggs Street,Fenton, MI 48430
$185,000
- 3 Beds
- 1 Baths
- 1,151 sq. ft.
- Single family
- Pending
Listed by: simon joseph
Office: wentworth real estate group
MLS#:20261063525
Source:MI_REALCOMP
Price summary
- Price:$185,000
- Price per sq. ft.:$160.73
About this home
Enjoy the best of Fenton living in this charming 3-bedroom, 1-bath home offering 1,151 square feet of comfortable living space. Ideally located just a few blocks from downtown Fenton, city parks, the Mill Pond, shopping, dining, and local restaurants, this home puts so much of the community within easy reach. The convenient main-floor layout features a primary bedroom, full bath, and laundry, along with an updated kitchen countertop and new LVP flooring installed in 2022. Upstairs, you’ll find two additional bedrooms, offering flexible space for family, guests, or a home office. With its functional floor plan and fantastic location near the heart of downtown, this home is a great opportunity to enjoy everything Fenton has to offer.
Contact an agent
Home facts
- Year built:1880
- Subdivision & Development:WOODS SOUTH EASTERN ADD
- Listing ID #:20261063525
- Added:49 day(s) ago
- Updated:October 02, 2026 at 09:09 AM
Rooms and interior
- Bedrooms:3
- Total bathrooms:1
- Full bathrooms:1
- Rooms Total:7
- Living area:1,151 sq. ft.
Heating and cooling
- Heating:Forced Air, Natural Gas
Structure and exterior
- Year built:1880
- Building area:1,151 sq. ft.
- Lot area:0.17 Acres
- Architectural Style:Traditional
- Construction Materials:Vinyl Siding
- Exterior Features:Covered, Porch
- Foundation Description:Crawl Space, Michigan Basement
- Levels:Two
Utilities
- Water:Public
- Sewer:Public Sewer
Finances and disclosures
- Price:$185,000
- Price per sq. ft.:$160.73
- Tax amount:$2,509
Parking
- Parking description:No Garage

New listings near 511 Riggs Street
- New
 $310,000Active4 beds 3 baths1,936 sq. ft.
819 Alpine Trail, Fenton, MI 48430
MLS# 20261079485Listed by: REAL ESTATE FOR A CAUSE - New
 $289,000Active3 beds 3 baths1,328 sq. ft.
608 Heritage Circle, Fenton, MI 48430
MLS# 26052211Listed by: KW REALTY LIVING - New
 $59,900Active1.06 Acres
VL Butcher Rd, Fenton, MI 48430
MLS# 20261078826Listed by: EXP REALTY - FENTON - New
 $59,000Active0.33 Acres
857 N Oak Street, Fenton, MI 48430
MLS# 26051679Listed by: CENTURY 21 C. HOWARD  $360,000Pending2 beds 2 baths1,249 sq. ft.
825 Oakwood Circle #04, Fenton, MI 48430
MLS# 20261078501Listed by: RE/MAX PLATINUM- Open Sat, 12 to 2pmNew
 $259,899Active3 beds 1 baths1,724 sq. ft.
301 N East S ST, Fenton, MI 48430
MLS# 58050223181Listed by: RE/MAX ECLIPSE - Open Sun, 12 to 2pmNew
 $249,900Active3 beds 1 baths1,428 sq. ft.
435 N Oak Street, Fenton, MI 48430
MLS# 20261078190Listed by: COLDWELL BANKER PROFESSIONALS - New
 $269,900Active3 beds 2 baths1,555 sq. ft.
917 N East Street, Fenton, MI 48430
MLS# 20261077936Listed by: AMERICAN ASSOCIATES INC - Open Sat, 12 to 2pmNew
 $600,000Active3 beds 4 baths2,486 sq. ft.
213 W Shiawassee Avenue, Fenton, MI 48430
MLS# 20261076935Listed by: THE BRAND REAL ESTATE  $360,000Pending2 beds 2 baths1,249 sq. ft.
841 Oakwood Circle #12, Fenton, MI 48430
MLS# 20261076121Listed by: RE/MAX PLATINUM


Protect your home and budget from life's surprises with an Assurant Home Warranty, backed by a partner that supports you through every step of homeownership. Explore Plans.
© 2023 - 2026 ERA Franchise Systems LLC. All rights reserved. ERA Franchise Systems LLC fully supports the principles of the Fair Housing Act and the Equal Opportunity Act. ERA, ERA Real Estate powered, and their respective logos are registered service marks of ERA Franchise Systems LLC. Each office is independently owned and operated.