
2368 Grove Park RD, Fenton, MI 48430
Local realty services provided by:ERA Prime Real Estate Group
2368 Grove Park RD,Fenton, MI 48430
$2,600,000
- 4 Beds
- 8 Baths
- 9,822 sq. ft.
- Single family
- Active
Upcoming open houses
- Sun, Nov 0812:00 pm - 03:00 pm
Listed by: shane adams, matt zahn
Office: re/max select
MLS#:20261085174
Source:MI_REALCOMP
Price summary
- Price:$2,600,000
- Price per sq. ft.:$264.71
About this home
Luxury lake living, fully furnished! Set on a .78-acre fenced lot with 119 feet of water frontage on Lake Fenton, offering added privacy, this private retreat offers 9,822 total square feet of living space, including the finished basement, with 4 bedrooms, 6 full baths, and 2 half baths. Set on a quieter, narrow stretch of this all-sports lake, the home enjoys beautiful views toward the main body of Lake Fenton and quick access to days on the water.
A dramatic wall of windows frames the lake and in-ground saltwater pool, bringing the waterfront setting into the heart of the home. The kitchen and adjoining hearth room invite everyone to gather around an impressive 11-foot island, complemented by luxury appliances, vaulted ceilings, and a gas fireplace. Custom built-ins and a second gas fireplace create a welcoming family room, while the living room makes a striking impression with its soaring 20-foot vaulted ceiling.
Designed for entertaining, the home includes a separate private living area with a second kitchen featuring a refrigerator, double oven, and built-in coffee bar. A butler’s pantry and humidity-controlled wine cellar lead the way to the dining room, setting the stage for everything from intimate dinners to memorable celebrations. The primary suite is a retreat of its own, with vaulted ceilings, an attached office, a private balcony, and a bathroom with heated tile floors. All four bedrooms offer their own walk-in closet, private bathroom, and plantation shutters for comfort and privacy throughout.
The finished basement adds flexibility with a full kitchen featuring a Viking gas cooktop, microwave, oven, warming drawers, GE Monogram refrigerator, and an 8-by-7-foot pantry. Other conveniences include a mudroom with shiplap walls, a coat closet, and a 6-by-7-foot walk-in closet, plus a heated garage and a reverse osmosis system. With furnishings included, you can spend less time settling in and more time enjoying life on the lake....
Contact an agent
Home facts
- Year built:2015
- Listing ID #:20261085174
- Added:4 day(s) ago
- Updated:October 28, 2026 at 10:09 AM
Rooms and interior
- Bedrooms:4
- Total bathrooms:8
- Full bathrooms:6
- Half bathrooms:2
- Rooms Total:20
- Bathrooms Description:Jetted Tub
- Basement Description:Finished, Walk-Up Access
- Living area:9,822 sq. ft.
Heating and cooling
- Cooling:Central Air
- Heating:Forced Air, Natural Gas, Zoned
Structure and exterior
- Roof:Asphalt
- Year built:2015
- Building area:9,822 sq. ft.
- Lot area:0.78 Acres
- Lot Features:Sprinklers
- Architectural Style:Colonial, Craftsman, Shingle
- Construction Materials:Stone
- Exterior Features:Basketball Court, Covered, Lighting, Patio, Porch, Spa/Hot-tub
- Foundation Description:Basement, Poured, Sump Pump
- Levels:Two
Utilities
- Water:Well
- Sewer:Septic Tank
Finances and disclosures
- Price:$2,600,000
- Price per sq. ft.:$264.71
- Tax amount:$35,261
Features and amenities
- Appliances:Dishwasher, Dryer, Free Standing Gas Range, Free Standing Refrigerator, Microwave, Washer
- Amenities:Wet Bar
- Pool features:In Ground
Parking
- Parking description:Attached, Direct Access, Garage Door Opener, Heated Garage, Three Car Garage
- Garage spaces:3

New listings near 2368 Grove Park RD
- New
 $264,999Active3 beds 2 baths1,156 sq. ft.
510 Mill Pond DR, Fenton, MI 48430
MLS# 20261086123Listed by: RE/MAX PLATINUM-FENTON - New
 $255,000Active2 beds 3 baths1,735 sq. ft.
863 Whisperwood TRL, Fenton, MI 48430
MLS# 20261085595Listed by: WENTWORTH REAL ESTATE GROUP - New
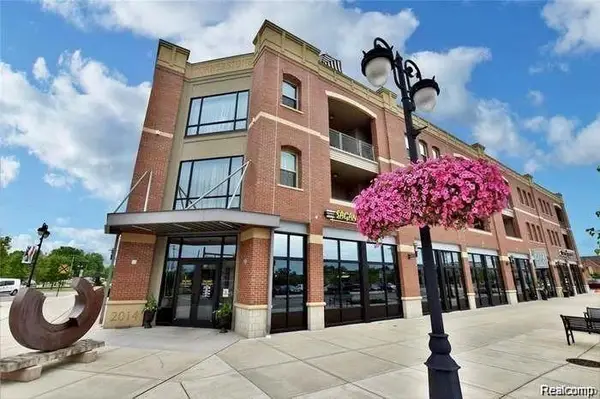 $360,000Active2 beds 2 baths1,881 sq. ft.
134 N Leroy ST # 208, Fenton, MI 48430
MLS# 20261084848Listed by: WENTWORTH REAL ESTATE GROUP 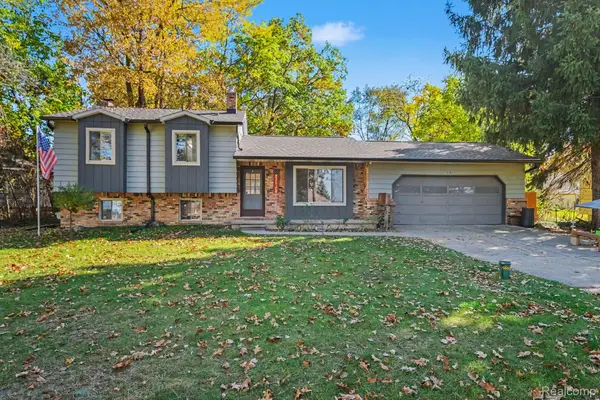 $310,000Pending3 beds 2 baths2,008 sq. ft.
2381 W Shiawassee AVE, Fenton, MI 48430
MLS# 20261085397Listed by: KELLER WILLIAMS ANN ARBOR MARKET CENTER- New
 $215,000Active2 beds 1 baths1,000 sq. ft.
201 4th ST, Fenton, MI 48430
MLS# 20261085443Listed by: TREMAINE REAL ESTATE 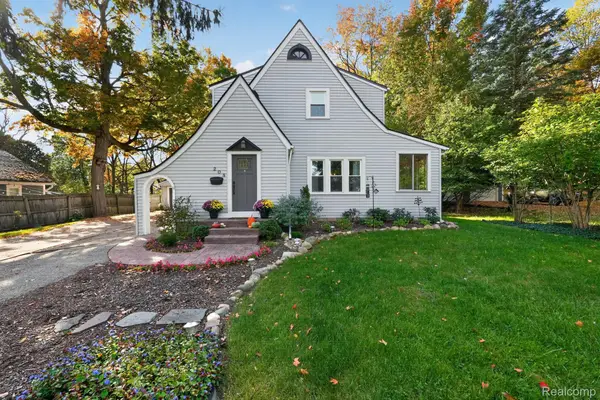 $375,000Pending4 beds 2 baths1,798 sq. ft.
208 E South Holly RD, Fenton, MI 48430
MLS# 20261083296Listed by: TREMAINE REAL ESTATE- New
 $299,999Active3 beds 2 baths1,401 sq. ft.
326 W Caroline ST, Fenton, MI 48430
MLS# 20261083663Listed by: WENTWORTH REAL ESTATE GROUP - New
 $249,900Active4 beds 1 baths1,251 sq. ft.
413 5th ST, Fenton, MI 48430
MLS# 20261083760Listed by: KELLER WILLIAMS FIRST - New
 $574,900Active4 beds 3 baths2,824 sq. ft.
2076 S Long Lake RD, Fenton, MI 48430
MLS# 20261083766Listed by: KELLER WILLIAMS FIRST - New
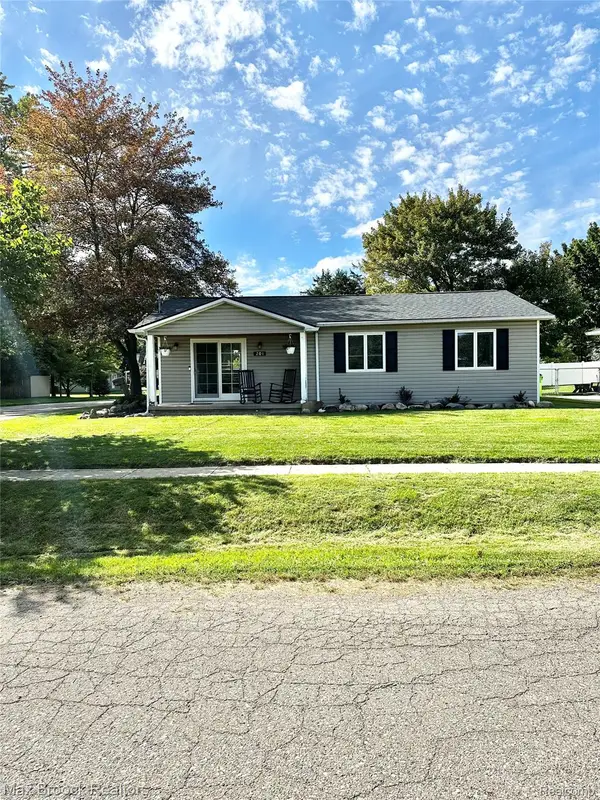 $250,000Active3 beds 1 baths1,008 sq. ft.
201 Bloomingdale ST, Fenton, MI 48430
MLS# 20261083972Listed by: MAX BROOCK, REALTORS-BIRMINGHAM


Protect your home and budget from life's surprises with an Assurant Home Warranty, backed by a partner that supports you through every step of homeownership. Explore Plans.
© 2023 - 2026 ERA Franchise Systems LLC. All rights reserved. ERA Franchise Systems LLC fully supports the principles of the Fair Housing Act and the Equal Opportunity Act. ERA, ERA Real Estate powered, and their respective logos are registered service marks of ERA Franchise Systems LLC. Each office is independently owned and operated.