
239 Andover Woods Drive, Fenton, MI 48430
Local realty services provided by:ERA Prime Real Estate Group
239 Andover Woods Drive,Fenton, MI 48430
$314,999
- 3 Beds
- 2 Baths
- 1,605 sq. ft.
- Single family
- Pending
Listed by: krista davies, ron yarbrough
Office: avera realty
MLS#:20261049813
Source:MI_REALCOMP
Price summary
- Price:$314,999
- Price per sq. ft.:$196.26
- Monthly HOA dues:$30
About this home
A 2026 Refresh you don't want to miss! This beautiful home, in highly desirable Andover Woods, was just made even more appealing with Fresh Paint throughout, New scratch proof and waterproof LVP throughout the entire home, Exterior Painting of Wood Trim and Front Porch with Fresh Landscaping to add to the curb appeal! These improvements are all in addition to the enticing and meaningful updates the home already boasts: New Furnace and Central Air 2025, 8 year old Roof, Shed with poured Concrete Floor, Wooden Privacy Fencing in the Backyard AND a beautiful above ground Pool with wrap around deck! Enter the home and head upstairs to the airy, open concept Living Area with cathedral ceilings, accented by a charming exposed wooden beam. Perfect for entertaining, the dining room and kitchen are all accessible from this space. The Kitchen Island adds extra counter space and the sleek stainless steel appliances compliment the other updates in the home! The Full bathroom has a newer tub/shower insert with large vanity and beautiful light fixture. The primary bedroom is a true oasis, with a huge walk in closet- complete with wall safe, and a modern feel from the new flooring, paint and updated ceiling fan- and backyard pool views never hurt! A generously sized second bedroom rounds out the upper floor. The lower level houses the Great Room with Soaring ceilings (beautiful views from the upper level,) walk out access to the patio, with included pergola, and a sealed foundation. Down the hall is the laundry room with sink and LVP replacing the previous concrete floors. The second full bathroom has been stunningly updated and the hallway has new flush mounted light fixtures. The Third Bedroom is bright, spacious and accessible from the same floor as the garage. A large home with a spacious floor plan, a private fenced backyard with a pool and large shed, the perfect balance of cosmetic and mechanical updates and walkable to downtown Fenton- your search stops here!...
Contact an agent
Home facts
- Year built:2001
- Listing ID #:20261049813
- Added:6 day(s) ago
- Updated:July 13, 2026 at 12:37 AM
Rooms and interior
- Bedrooms:3
- Total bathrooms:2
- Full bathrooms:2
- Rooms Total:8
- Living area:1,605 sq. ft.
Heating and cooling
- Cooling:Ceiling Fans, Central Air
- Heating:Forced Air, Natural Gas
Structure and exterior
- Roof:Asphalt
- Year built:2001
- Building area:1,605 sq. ft.
- Lot area:0.28 Acres
- Lot Features:Sprinklers
- Architectural Style:Split Level
- Construction Materials:Vinyl Siding
- Exterior Features:Patio, Porch
- Foundation Description:Sealed Foundation, Slab
- Levels:Bi-Level
Utilities
- Water:Public
- Sewer:Public Sewer
Finances and disclosures
- Price:$314,999
- Price per sq. ft.:$196.26
- Tax amount:$5,383
Features and amenities
- Appliances:Dishwasher, Disposal, Dryer, Exhaust Fan, Free Standing Gas Oven, Free Standing Refrigerator, Gas Cooktop, Humidifier, Microwave, Stainless Steel Appliances, Washer
- Laundry features:Laundry Room
- Amenities:High Speed Internet, Programmable Thermostat
- Pool features:Above Ground
Parking
- Parking description:Attached, Direct Access, Two Car Garage
- Garage spaces:2

New listings near 239 Andover Woods Drive
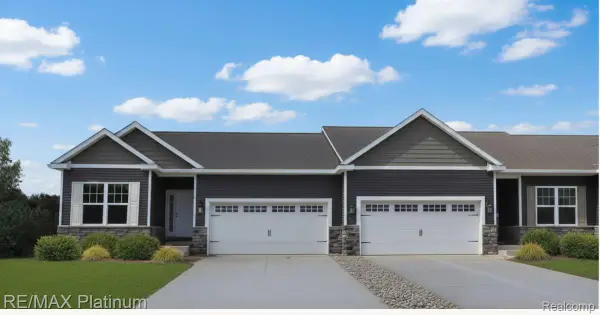 $345,000Pending2 beds 2 baths1,249 sq. ft.
881 Oakwood Circle #32, Fenton, MI 48430
MLS# 20261053261Listed by: RE/MAX PLATINUM- New
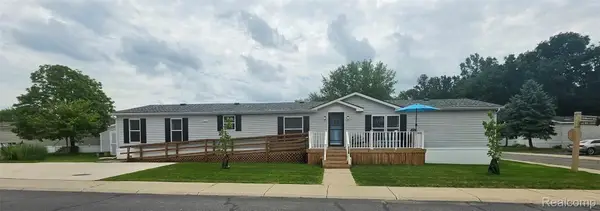 $100,000Active4 beds 2 baths2,052 sq. ft.
128 Chinkapin Rill, Fenton, MI 48430
MLS# 20261052774Listed by: CARY REAL ESTATE 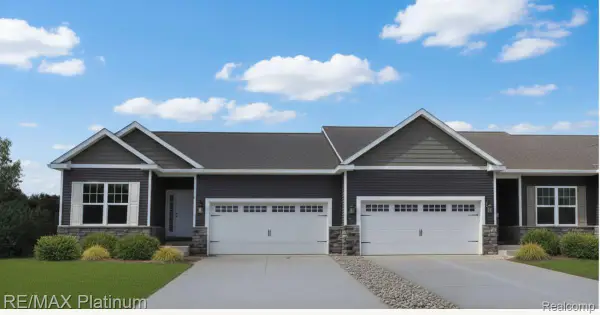 $340,000Pending2 beds 2 baths1,249 sq. ft.
873 Oakwood Circle #28, Fenton, MI 48430
MLS# 20261052913Listed by: RE/MAX PLATINUM- New
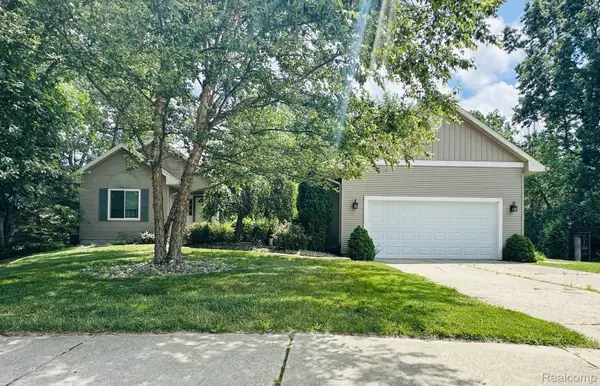 $415,000Active3 beds 3 baths2,777 sq. ft.
2303 Blue Heron Court, Fenton, MI 48430
MLS# 20261053059Listed by: THE SEDLARIK GROUP REALTY LLC - New
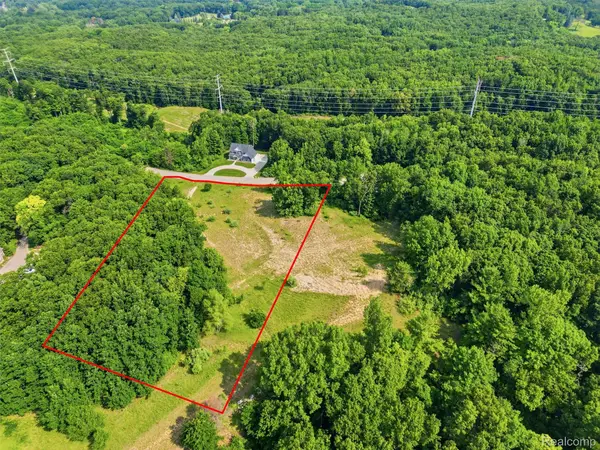 $110,000Active2.05 Acres
20 Grand Summit Drive, Fenton, MI 48430
MLS# 20261052907Listed by: WENTWORTH REAL ESTATE GROUP - New
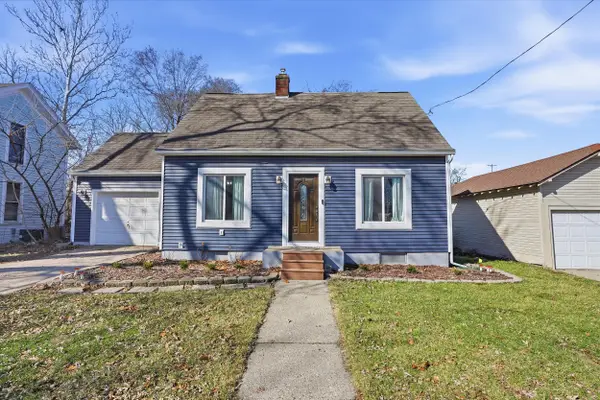 $275,000Active2 beds 2 baths1,092 sq. ft.
608 Park Street, Fenton, MI 48430
MLS# 26034449Listed by: EXP REALTY, LLC - New
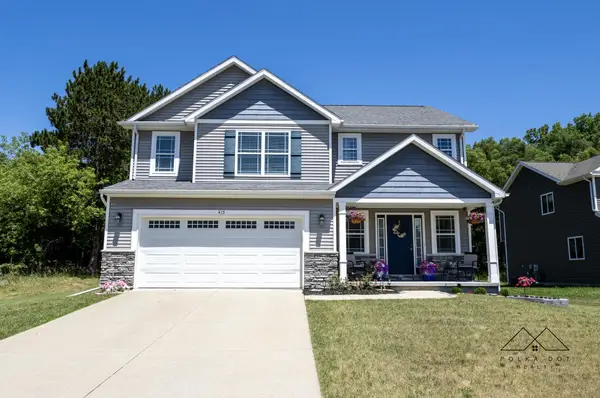 $415,000Active4 beds 2 baths2,108 sq. ft.
415 Edgewood Pass, Fenton, MI 48430
MLS# 81026034453Listed by: POLKA DOT REALTY - New
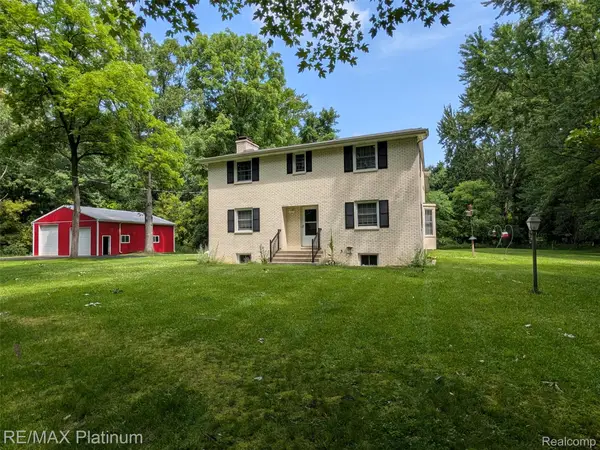 $500,000Active4 beds 3 baths2,244 sq. ft.
1430 Dauner Road, Fenton, MI 48430
MLS# 20261051423Listed by: RE/MAX PLATINUM - New
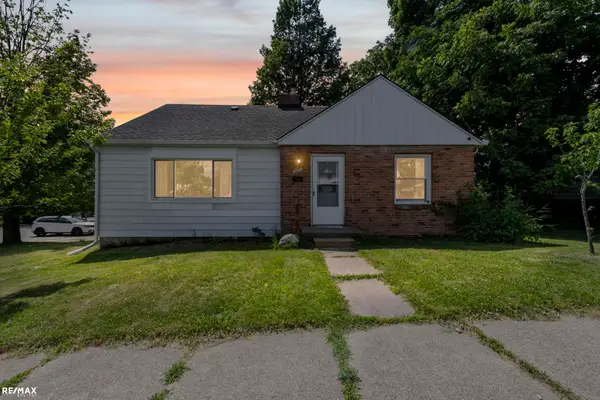 $259,900Active3 beds 1 baths1,724 sq. ft.
301 N East S ST, Fenton, MI 48430
MLS# 58050214355Listed by: RE/MAX ECLIPSE - New
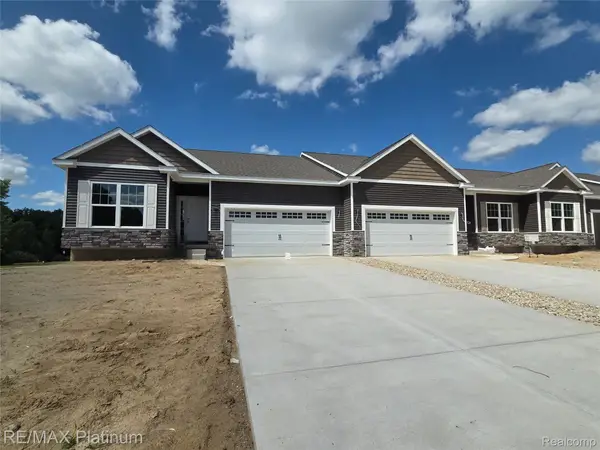 $340,000Active2 beds 2 baths1,230 sq. ft.
856 Oakwood Circle #44, Fenton, MI 48430
MLS# 20261048390Listed by: RE/MAX PLATINUM


Protect your home and budget from life's surprises with an Assurant Home Warranty, backed by a partner that supports you through every step of homeownership. Explore Plans.
© 2023 - 2026 ERA Franchise Systems LLC. All rights reserved. ERA Franchise Systems LLC fully supports the principles of the Fair Housing Act and the Equal Opportunity Act. ERA, ERA Real Estate powered, and their respective logos are registered service marks of ERA Franchise Systems LLC. Each office is independently owned and operated.