
2479 N Long Lake RD, Fenton, MI 48430
Local realty services provided by:ERA Prime Real Estate Group
2479 N Long Lake RD,Fenton, MI 48430
$299,900
- 3 Beds
- 3 Baths
- 1,632 sq. ft.
- Single family
- Active
Listed by: helene saldana
Office: crown real estate group
MLS#:20261085421
Source:MI_REALCOMP
Price summary
- Price:$299,900
- Price per sq. ft.:$183.76
About this home
Charming single-story living!!! Seller is Motivated! Step inside to find a thoughtful layout designed for both comfort and functionality. The main living room features a warm and inviting atmosphere, centered around a cozy fireplace flanked by elegant wainscoting. This home offers an eat in kitchen as well as a formal dinning area. The Kitchen is roomy making it very functional.
Moving into the family room, you will find a second freestanding fireplace set on a slate hearth, creating the perfect ambiance for crisp fall evenings. For those who work from home or need a dedicated creative zone, the private office area serves as an ideal remote workspace, quiet reading room, or hobby area. The primary bedroom offers a peaceful retreat, complete with its own private half bath.
Situated on a generous lot of almost a half-acre, with a glimps of Lake Fenton from your back yard. The outdoor space is surrounded by mature trees that offer an abundance of natural shade and privacy. Relaxing is made effortless on the covered patio, making it a perfect spot for morning coffee or evening entertaining.
Location is everything with this property. You are positioned just two minutes away from Mantawauka Park, which boasts a fantastic sandy beach and a playground for the kids. When you want to get out on the water, the public boat launch is only a quick five-minute drive away, giving you seamless access to all the recreation Lake Fenton has to offer. The expansive unfinished basement provides incredible storage capacity or the perfect opportunity to customize and exspand your living space. Whole house Generac, newer Roof and windows!!! Lake Fenton Schools, move-in-ready. The sellers regret having to move becouse of health issues....
Contact an agent
Home facts
- Year built:1967
- Listing ID #:20261085421
- Added:6 day(s) ago
- Updated:October 27, 2026 at 06:04 PM
Rooms and interior
- Bedrooms:3
- Total bathrooms:3
- Full bathrooms:1
- Half bathrooms:2
- Rooms Total:9
- Basement Description:Unfinished
- Living area:1,632 sq. ft.
Heating and cooling
- Cooling:Central Air
- Heating:Forced Air, Natural Gas, Radiant
Structure and exterior
- Year built:1967
- Building area:1,632 sq. ft.
- Lot area:0.49 Acres
- Architectural Style:Ranch
- Construction Materials:Aluminum Siding, Brick
- Foundation Description:Basement, Brick Mortar
- Levels:One
Utilities
- Water:Well
- Sewer:Public Sewer
Finances and disclosures
- Price:$299,900
- Price per sq. ft.:$183.76
- Tax amount:$3,475
Parking
- Parking description:Attached, Two Car Garage
- Garage spaces:2

New listings near 2479 N Long Lake RD
- New
 $264,999Active3 beds 2 baths1,156 sq. ft.
510 Mill Pond DR, Fenton, MI 48430
MLS# 20261086123Listed by: RE/MAX PLATINUM-FENTON - New
 $255,000Active2 beds 3 baths1,735 sq. ft.
863 Whisperwood TRL, Fenton, MI 48430
MLS# 20261085595Listed by: WENTWORTH REAL ESTATE GROUP - New
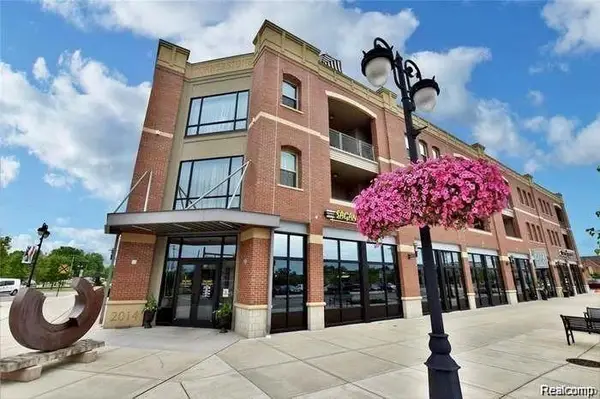 $360,000Active2 beds 2 baths1,881 sq. ft.
134 N Leroy ST # 208, Fenton, MI 48430
MLS# 20261084848Listed by: WENTWORTH REAL ESTATE GROUP 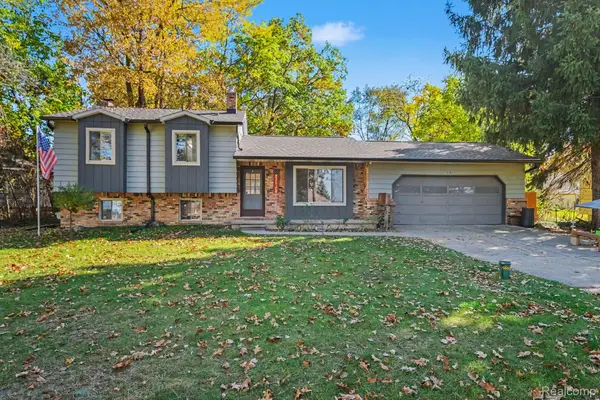 $310,000Pending3 beds 2 baths2,008 sq. ft.
2381 W Shiawassee AVE, Fenton, MI 48430
MLS# 20261085397Listed by: KELLER WILLIAMS ANN ARBOR MARKET CENTER- New
 $215,000Active2 beds 1 baths1,000 sq. ft.
201 4th ST, Fenton, MI 48430
MLS# 20261085443Listed by: TREMAINE REAL ESTATE 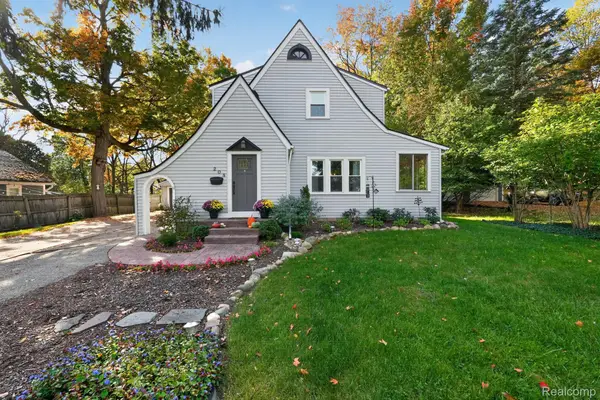 $375,000Pending4 beds 2 baths1,798 sq. ft.
208 E South Holly RD, Fenton, MI 48430
MLS# 20261083296Listed by: TREMAINE REAL ESTATE- New
 $299,999Active3 beds 2 baths1,401 sq. ft.
326 W Caroline ST, Fenton, MI 48430
MLS# 20261083663Listed by: WENTWORTH REAL ESTATE GROUP - New
 $249,900Active4 beds 1 baths1,251 sq. ft.
413 5th ST, Fenton, MI 48430
MLS# 20261083760Listed by: KELLER WILLIAMS FIRST - New
 $574,900Active4 beds 3 baths2,824 sq. ft.
2076 S Long Lake RD, Fenton, MI 48430
MLS# 20261083766Listed by: KELLER WILLIAMS FIRST - New
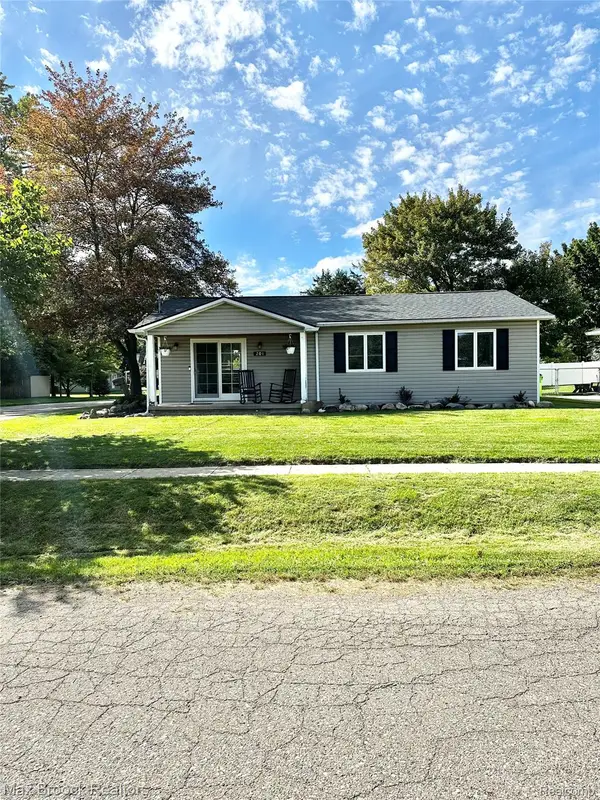 $250,000Active3 beds 1 baths1,008 sq. ft.
201 Bloomingdale ST, Fenton, MI 48430
MLS# 20261083972Listed by: MAX BROOCK, REALTORS-BIRMINGHAM


Protect your home and budget from life's surprises with an Assurant Home Warranty, backed by a partner that supports you through every step of homeownership. Explore Plans.
© 2023 - 2026 ERA Franchise Systems LLC. All rights reserved. ERA Franchise Systems LLC fully supports the principles of the Fair Housing Act and the Equal Opportunity Act. ERA, ERA Real Estate powered, and their respective logos are registered service marks of ERA Franchise Systems LLC. Each office is independently owned and operated.