
6100 Linden Road, Fenton, MI 48430
Local realty services provided by:ERA Reardon Realty
6100 Linden Road,Fenton, MI 48430
$439,700
- 3 Beds
- 3 Baths
- 3,028 sq. ft.
- Single family
- Active
Listed by: travis blaine conti
Office: re/max real estate professionals
MLS#:299542
Source:MI_GLAR
Price summary
- Price:$439,700
- Price per sq. ft.:$127.23
About this home
WELCOME HOME TO 6100 LINDEN RD! THIS AMAZING SPRAWLING RIVERFRONT WALK-OUT RANCH HAS BEEN NICELY UPDATED & IS READY FOR A NEW OWNER TO ENJOY! IT FEATURES 3 LARGE BEDROOMS, 3 FULL BATHS, & MANY BONUSES! AS YOU ENTER YOU ARE GREETED BY A MASSIVE FOYER WITH CERAMIC TILE, CUSTOM PANTRY, 1ST FL LAUNDRY, & UNLIMITED OPTIONS! THERE ARE 2 NEARBY BEDROOMS THROUGH THE SOLID WOOD DOORS ON THE RIGHT & A SPACIOUS LIVING ROOM WITH LOTS OF NATURAL LIGHT! THE DINING SPACE IS AMPLE & HAS DECK ACCESS OVERLOOKING THE RIVER! THE KITCHEN IS SPACIOUS WITH STAINLESS APPLIANCES, CUSTOM CABINETS, & RIVER VIEWS! THE PRIMARY SUITE IS HUGE WITH UNIQUE FEATURES & STYLE! THERE IS AN ATTACHED BONUS ROOM WITH MANY OPTIONS FOR USE! THERE IS A LARGE WALK-THROUGH CLOSET & AN ATTACHED FULL BATHROOM! THE WALK-OUT LOWER LEVEL IS FULLY FINISHED WITH A FIREPLACE, WET BAR, WINE TASTING ROOM, FULL BATH, & LOTS OF STORAGE! UPDATED MECHANICALS, WORKSHOP, & MORE! THS BEAUTY IS ON A FULL ACRE WITH RIVERFRONT DOCK PERFECT FOR FISHING, KAYAKING, BOATING, OR JUST RELAXING & ENJOYING THE WONDERFUL VIEWS! HUGE PATIO, OVERSIZED 2++GARAGE, & SO MUCH CHARACTER MAKE THIS A IMPOSSIBLE TO PASS UP! SCHEDULE YOUR PRIVATE SHOWING SOON!...
Contact an agent
Home facts
- Year built:1963
- Subdivision & Development:None
- Listing ID #:299542
- Added:1 day(s) ago
- Updated:September 30, 2026 at 05:06 PM
Rooms and interior
- Bedrooms:3
- Total bathrooms:3
- Full bathrooms:3
- Rooms Total:10
- Flooring:Carpet, Ceramic Tile, Combination, Hardwood
- Dining Description:Eat-in Kitchen
- Kitchen Description:Dishwasher, Disposal, Eat-in Kitchen, Gas Range, Ice Maker, Microwave, Range Hood, Refrigerator
- Basement Description:Bath/Stubbed, Block, Finished, Full, Walk-Out Access
- Living area:3,028 sq. ft.
Heating and cooling
- Cooling:Central Air
- Heating:Forced Air, Heating, Natural Gas
- Central air:Yes
Structure and exterior
- Roof:Shingle
- Year built:1963
- Building area:3,028 sq. ft.
- Lot area:1 Acres
- Lot Features:Back Yard, Cleared, Few Trees, Front Yard, Gentle Sloping, Landscaped, Private, Rectangular Lot, Views, Waterfront
- Architectural Style:Ranch
- Construction Materials:Brick, Vinyl Siding, Wood Siding
- Exterior Features:Covered, Deck, Front Porch, Patio, Rear Porch
- Foundation Description:Block
- Levels:One
Utilities
- Water:Well
- Sewer:Septic Tank
Finances and disclosures
- Price:$439,700
- Price per sq. ft.:$127.23
- Tax amount:$3,921 (2025)
Features and amenities
- Appliances:Dishwasher, Disposal, Gas Range, Ice Maker, Microwave, Range Hood, Refrigerator, Stainless Steel Appliance(s), Washer/Dryer, Water Softener
- Laundry features:Laundry Closet, Main Level, Washer/Dryer
- Amenities:Bay Window(s), Bookcases, Ceiling Fan(s), Crown Molding, Display Window(s), Double Closet, Double Pane Windows, ENERGY STAR Qualified Windows, Entrance Foyer, Insulated Windows, Laminate Counters, Natural Woodwork, Pantry, Recessed Lighting, Storage, Walk-In Closet(s), Window Treatments
Parking
- Parking description:Attached, Driveway, Finished, Garage Door Opener, Garage Faces Front, Overhead Storage, Oversized, Paved
- Garage spaces:3
New listings near 6100 Linden Road
- New
 $59,900Active1.06 Acres
VL Butcher Rd, Fenton, MI 48430
MLS# 20261078826Listed by: EXP REALTY - FENTON
- New
 $59,000Active0.33 Acres
857 N Oak Street, Fenton, MI 48430
MLS# 26051679Listed by: CENTURY 21 C. HOWARD  $360,000Pending2 beds 2 baths1,249 sq. ft.
825 Oakwood Circle #04, Fenton, MI 48430
MLS# 20261078501Listed by: RE/MAX PLATINUM- Open Sat, 12 to 2pmNew
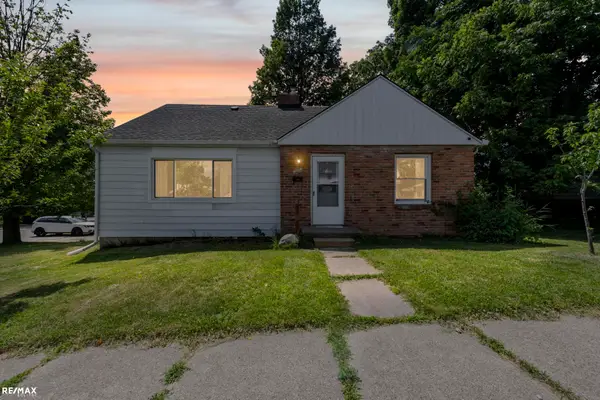 $259,899Active3 beds 1 baths1,724 sq. ft.
301 N East S ST, Fenton, MI 48430
MLS# 58050223181Listed by: RE/MAX ECLIPSE - Open Sun, 12 to 2pmNew
 $249,900Active3 beds 1 baths1,428 sq. ft.
435 N Oak Street, Fenton, MI 48430
MLS# 20261078190Listed by: COLDWELL BANKER PROFESSIONALS - New
 $269,900Active3 beds 2 baths1,555 sq. ft.
917 N East Street, Fenton, MI 48430
MLS# 20261077936Listed by: AMERICAN ASSOCIATES INC - Open Sat, 12 to 2pmNew
 $600,000Active3 beds 4 baths2,486 sq. ft.
213 W Shiawassee Avenue, Fenton, MI 48430
MLS# 20261076935Listed by: THE BRAND REAL ESTATE  $360,000Pending2 beds 2 baths1,249 sq. ft.
841 Oakwood Circle #12, Fenton, MI 48430
MLS# 20261076121Listed by: RE/MAX PLATINUM- Open Sat, 1:30 to 2:30pm
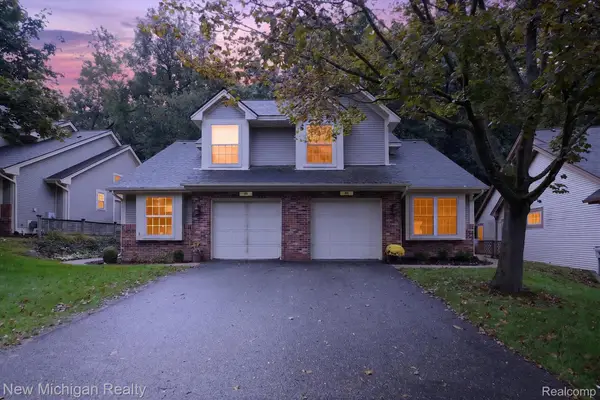 $265,000Active2 beds 2 baths1,446 sq. ft.
884 Whisperwood Trail, Fenton, MI 48430
MLS# 20261074754Listed by: NEW MICHIGAN REALTY 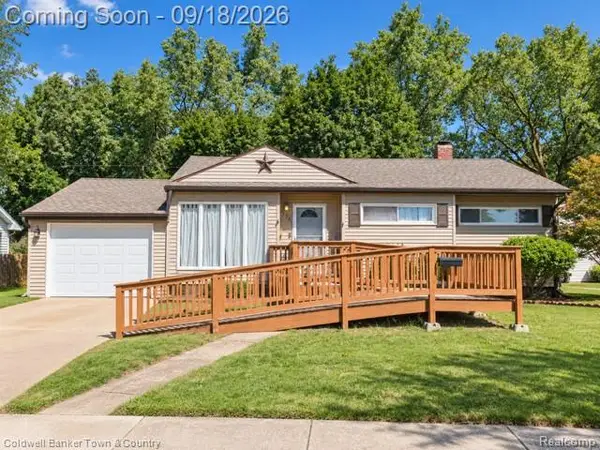 $245,000Active3 beds 1 baths1,858 sq. ft.
734 Elmwood Drive, Fenton, MI 48430
MLS# 20261073325Listed by: COLDWELL BANKER TOWN & COUNTRY


Protect your home and budget from life's surprises with an Assurant Home Warranty, backed by a partner that supports you through every step of homeownership. Explore Plans.
© 2023 - 2026 ERA Franchise Systems LLC. All rights reserved. ERA Franchise Systems LLC fully supports the principles of the Fair Housing Act and the Equal Opportunity Act. ERA, ERA Real Estate powered, and their respective logos are registered service marks of ERA Franchise Systems LLC. Each office is independently owned and operated.